


01
2 bedroom apartment
1 recorded · 1,015 sq ft
AED 2,856,888; availability changes.
Creek Beach · Dubai Creek Harbour
One- to three-bedroom apartments across two contemporary low-rise buildings beside Creek Beach.
Creek Beach
Panoramic glazing, private balconies and landscaped courtyards connect Mangrove to Creek Beach, waterfront promenades and Dubai Creek Harbour.
Project overview
Homes are recorded as semi-furnished and freehold, with panoramic windows, modern finishes and Creek Beach access.
| Developer | Emaar Properties |
| District | Creek Beach at Dubai Creek Harbour |
| Homes | 1–3 bedroom apartments |
| Buildings | Two · seven and eight storeys |
| Specification | Semi-furnished with kitchen appliances |
| Ownership | Freehold |
| Completion | Q2 2026 target |
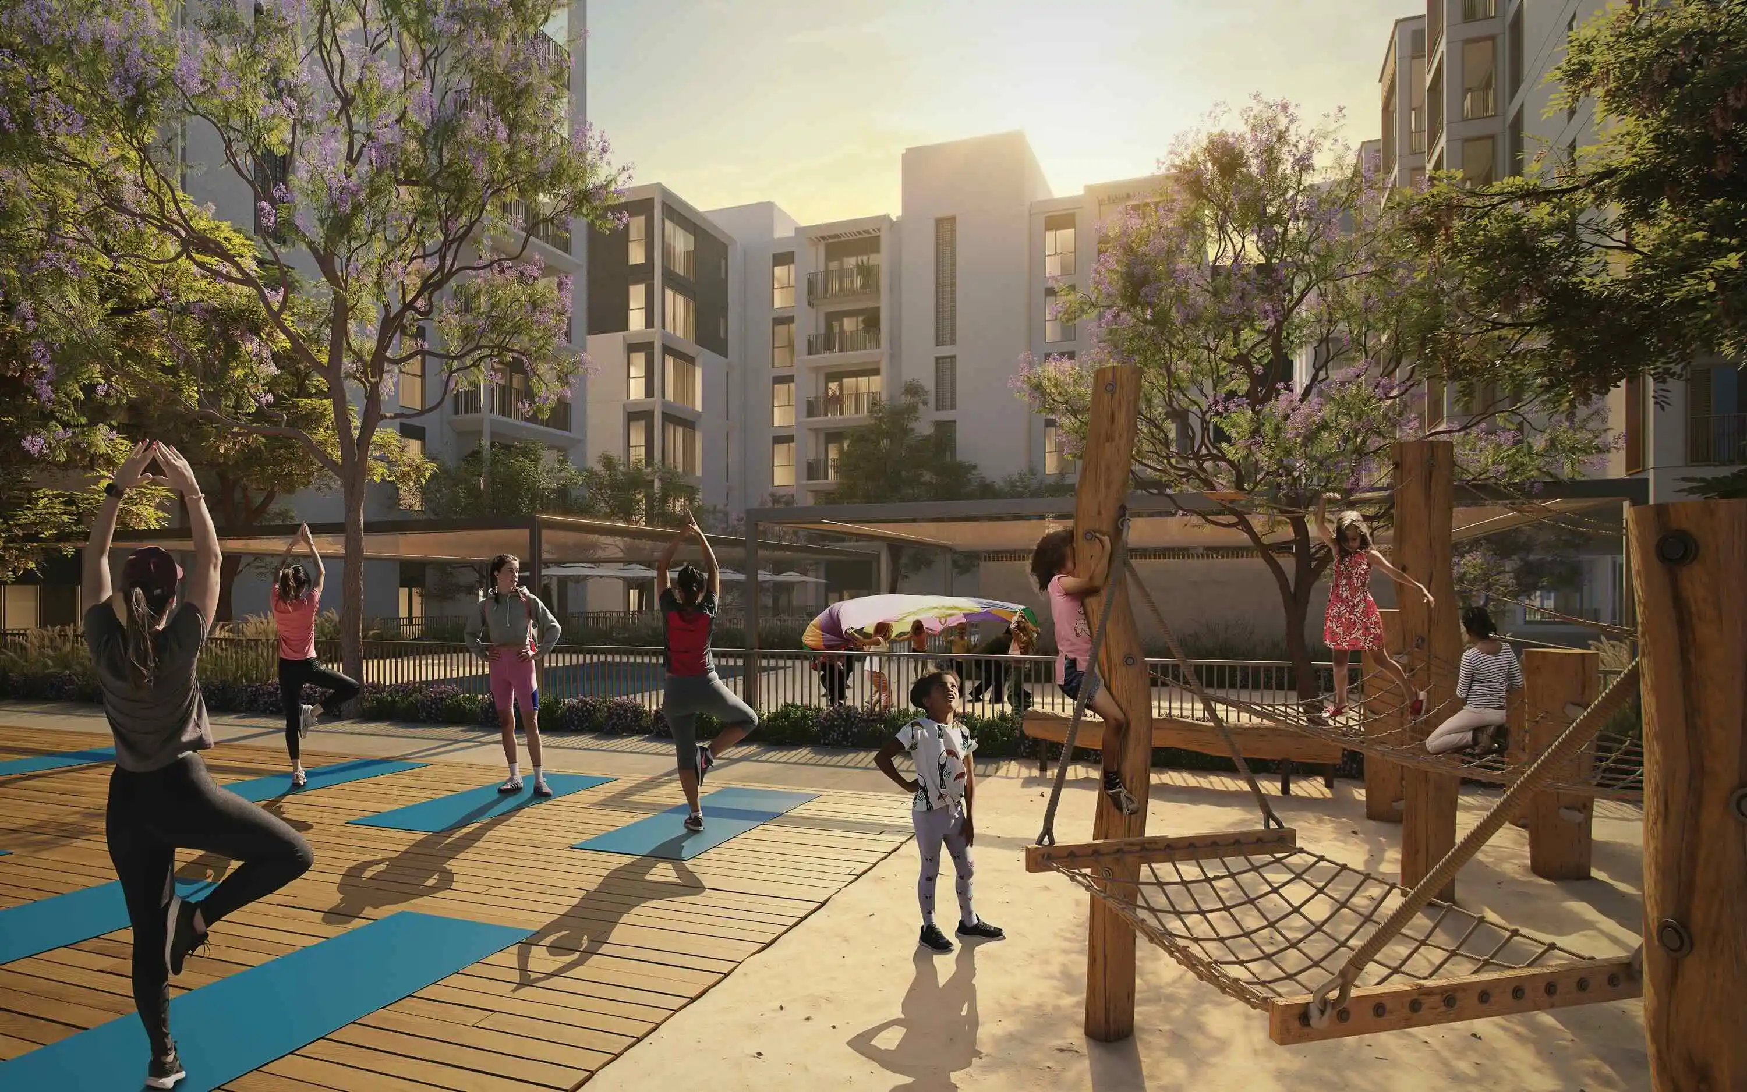
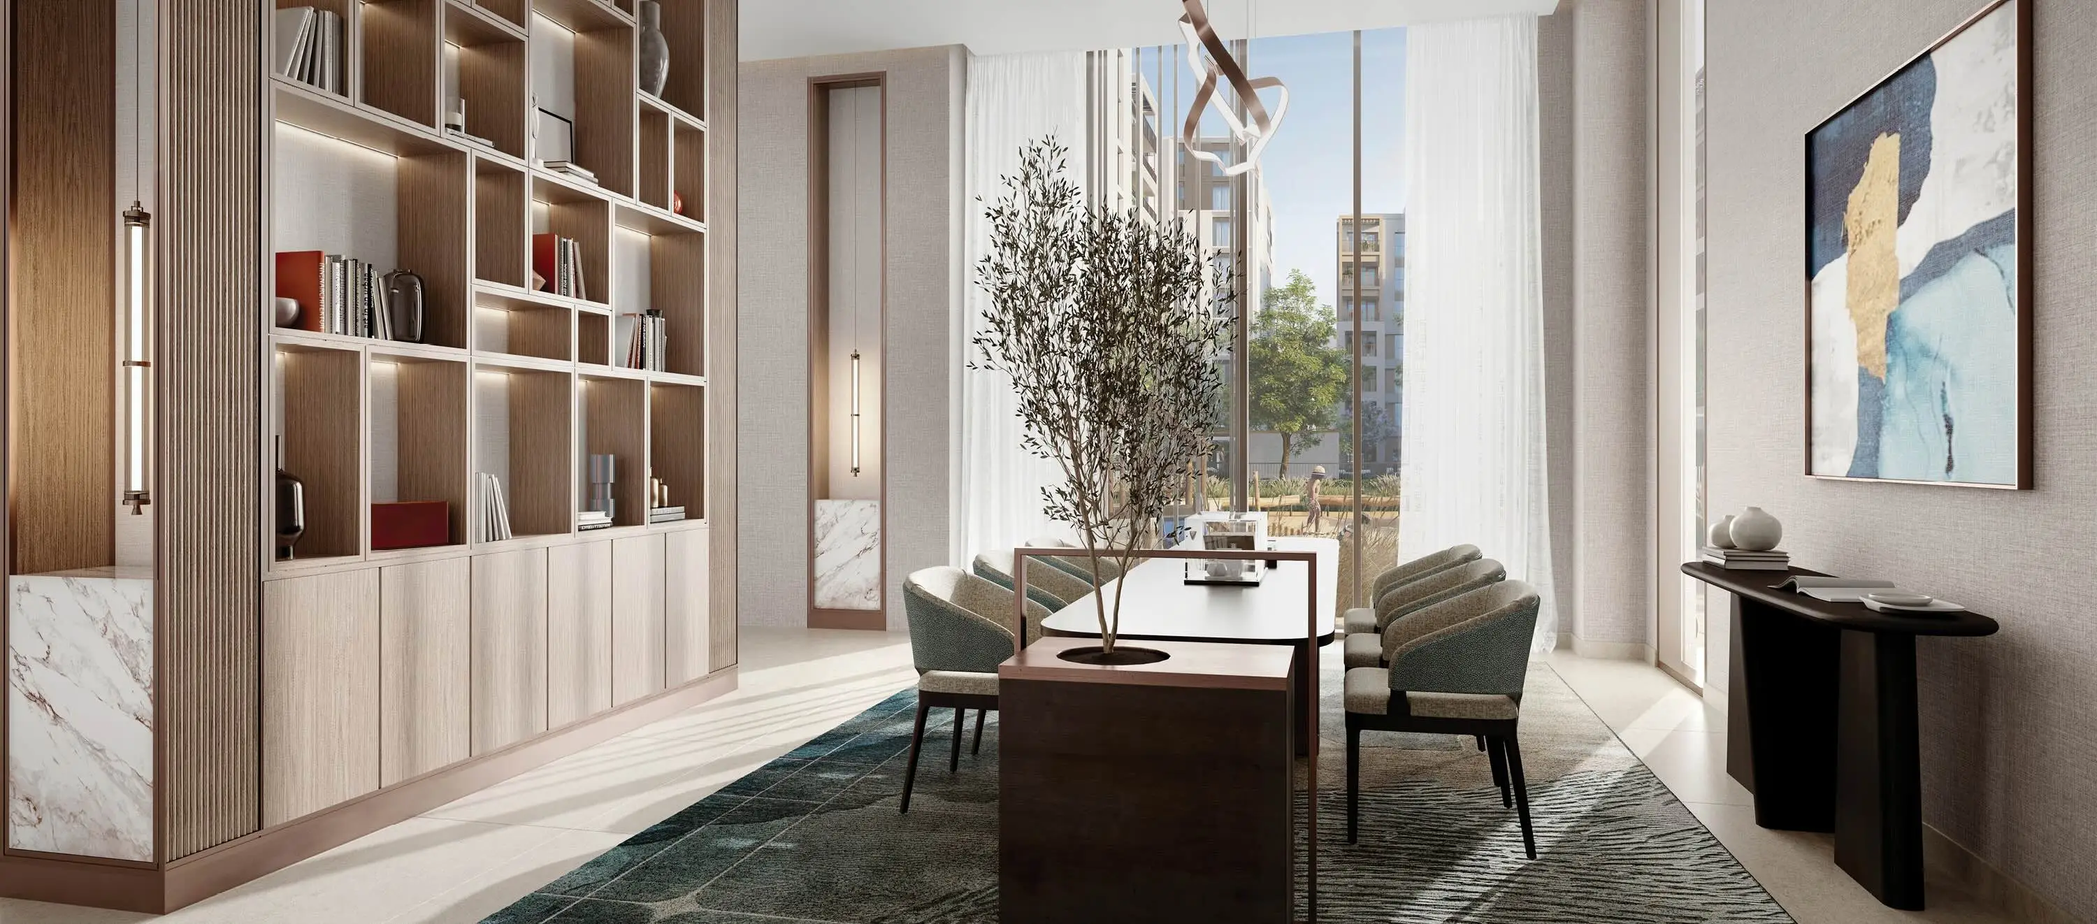
Project gallery
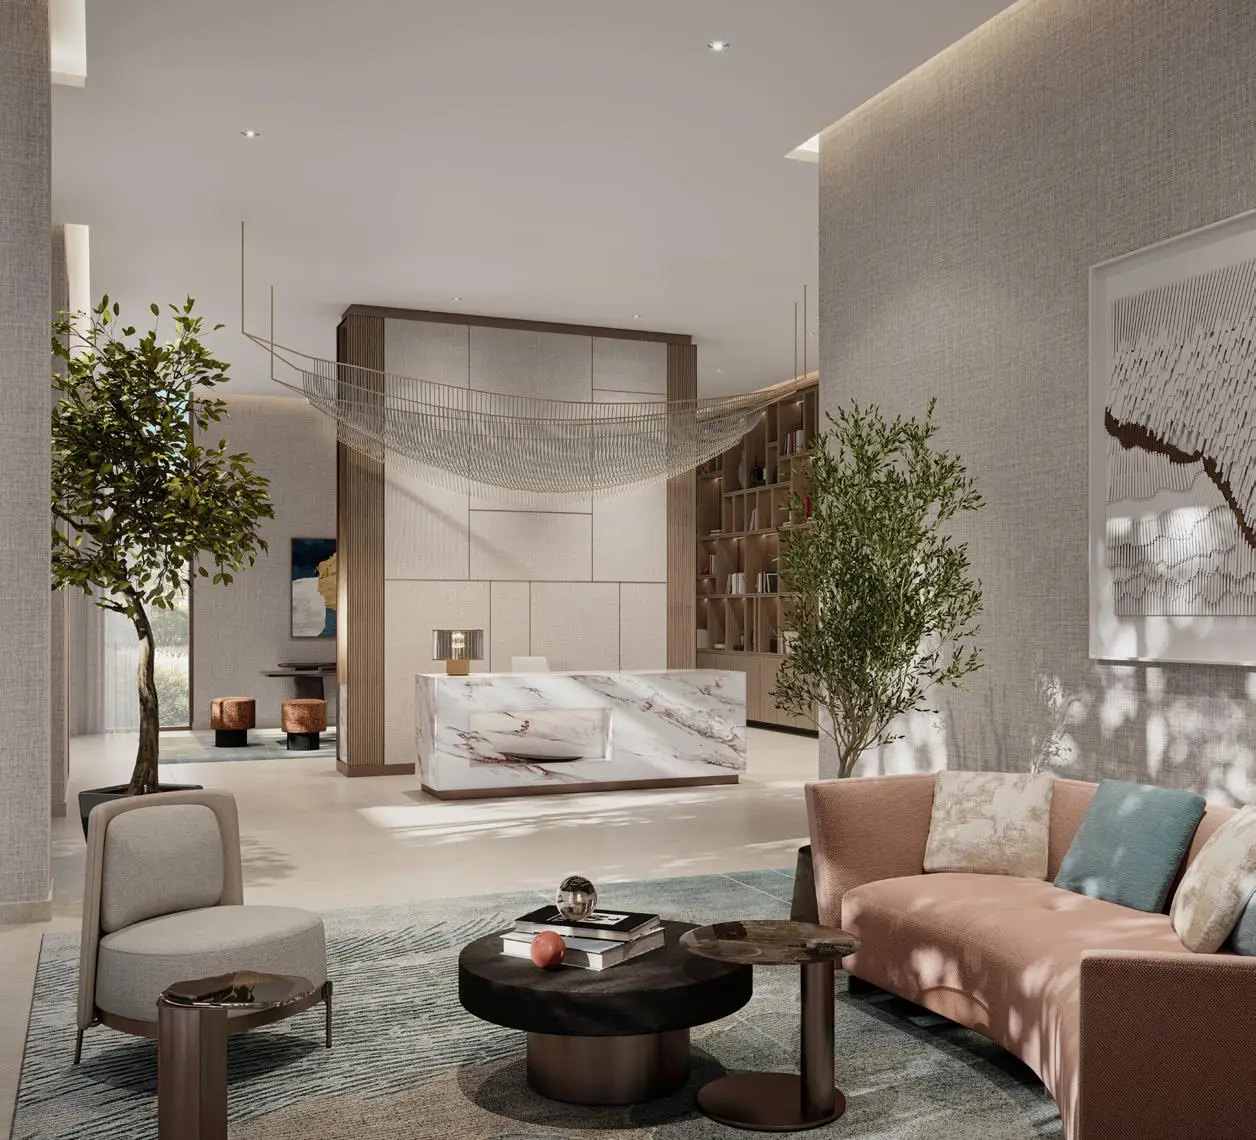
Explore released Mangrove imagery across Creek Beach at Dubai Creek Harbour. Renderings express the design intent; final finishes, landscaping and views may vary.
Current inventory profile
The snapshot below was checked on 27 October 2026. Unit-level availability and pricing can change without notice.
01
1 recorded · 1,015 sq ft
AED 2,856,888; availability changes.
02
4 recorded · 1,613–1,701 sq ft
AED 4,109,888–4,463,888; availability changes.
Payment plan
Twenty per cent is due on booking and eighty per cent is due on handover.
Dubai connectivity
Published guidance places Downtown Dubai about ten minutes away and Dubai International Airport about fifteen minutes away. Times are indicative and traffic-dependent.
Good to know
Mangrove is a two-building Emaar apartment development beside Creek Beach and parkland at Dubai Creek Harbour, with one- to three-bedroom homes.
The catalogue snapshot checked on 27 October 2026 records an available two-bedroom apartment from AED 2,856,888.
The snapshot contains five available apartments: one two-bedroom and four three-bedroom homes.
The published structure is 20% on booking and 80% on handover.
The catalogue target is Q2 2026. The executed SPA controls the contractual completion date.
Published amenities include a pool, gym, children's play areas, coworking, retail and dining, Creek Beach access, a yacht pier, parks and barbecue areas.
Register for a dated unit list, prices, floor plans and official project documents.