Al Habtoor Group · Business Bay, Dubai
1970 Office Tower by Al Habtoor: Business Bay, Dubai
A 289-metre commercial tower with 50 office floors, sky gardens and a rooftop helipad. Expression of interest is open. Handover is Q1 2029.
- 289m Height
- 50 Office Floors
- 80,000 sqm Sellable
- Q1 2029 Handover
A commercial tower of stacked volumes
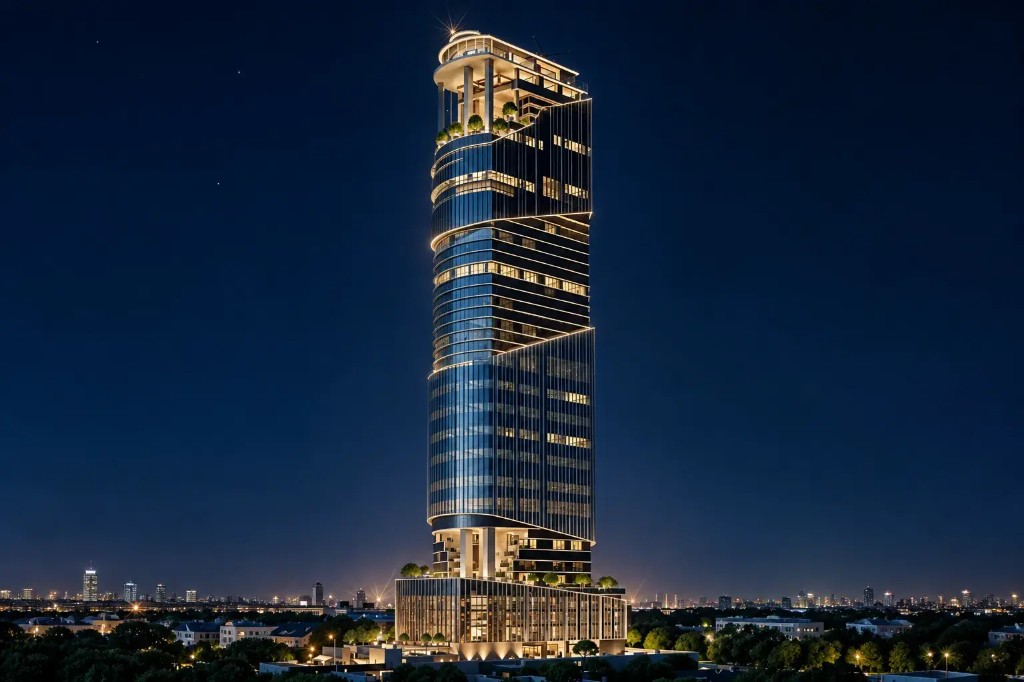
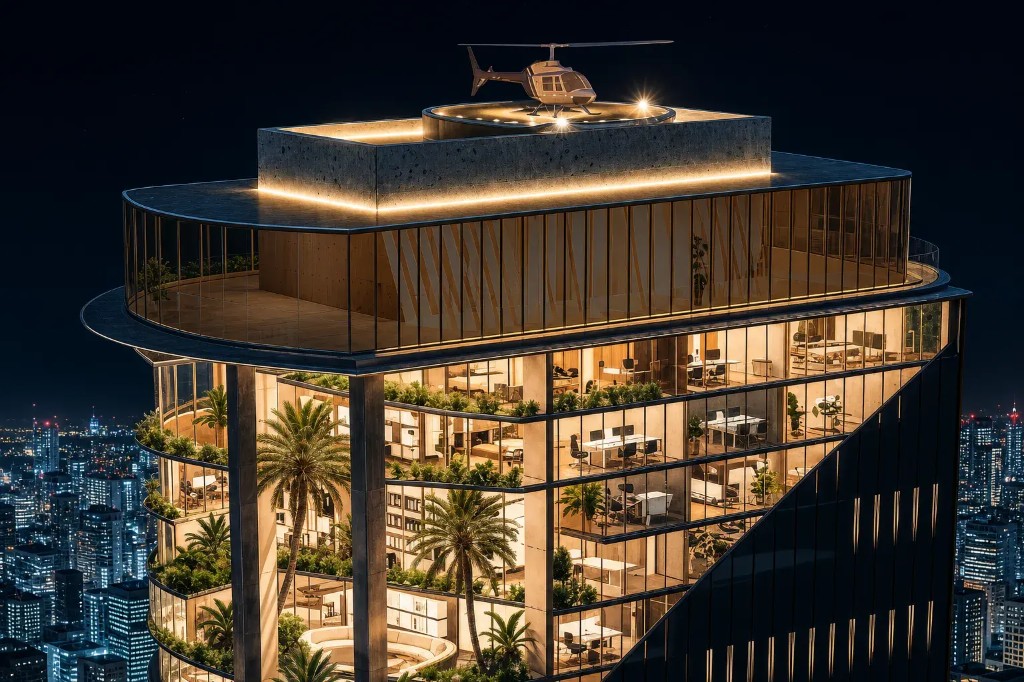
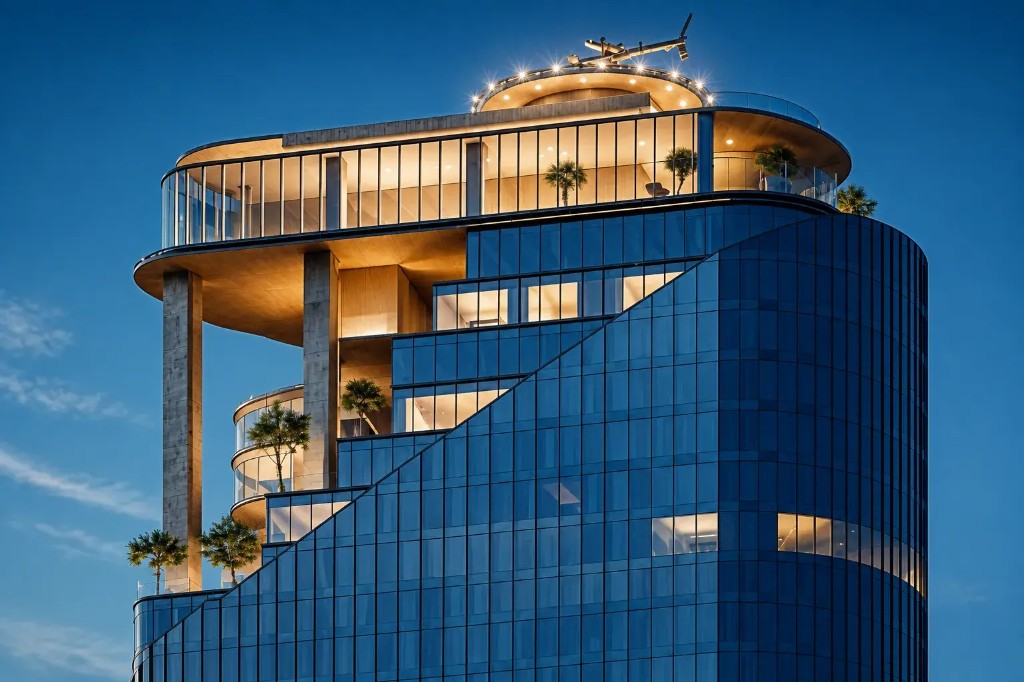
1970 Office Tower is a commercial office and retail building by Al Habtoor Group in Business Bay, Dubai. Zaro Architects set the tower out as stacked volumes rather than one unbroken shaft. A glazed office stack rises above a podium, and landscaped sky gardens sit in the breaks between those volumes. A helipad crowns the roof.
The confirmed formula is 2 basement levels, ground, 8 podium levels, 50 typical office floors, 2 mechanical floors and 2 amenities floors. Height is 289 metres. Sellable area is 80,000 sqm. Proposal gross floor area for the office tower is 87,000 sqm. Total build area is 140,000 sqm, and total building area is 1,506,947 sqft.
The eight podium levels are parking. Ground is retail. The two amenity floors sit at the top of the podium and again at the terminal of the tower. The project is under construction. Readiness is 0%. Handover is Q1 2029. The current sale stage is an expression of interest. The tower is not a branded address, and the offices are not furnished. It was added to the registry on 26 August 2026.
The building is for companies and investors who want a Business Bay office with a published area schedule, ground-floor retail, sky gardens and a rooftop helipad. One office is published at AED 9,300,000 for 1,883.7 sqft. Every other price is on enquiry. Register your interest in 1970 Office Tower and your 1970 Office Tower advisor will follow up with the current documents.
- Project
- 1970 Office Tower
- Developer
- Al Habtoor Group
- Architect
- Zaro Architects
- Location
- Business Bay, Dubai, UAE
- Type
- Commercial office and retail
- Status
- Under construction
- Sale stage
- Expression of interest
- Handover
- Q1 2029
- Readiness
- 0%
- Height
- 289 m
- Formula
- 2 Basement + Ground + 8 Podium + 50 Typical Office Floors + 2 Mechanical + 2 Amenities Floors
- Sellable area
- 80,000 sqm
- Proposal GFA
- 87,000 sqm
- Total build area
- 140,000 sqm
- Total building area
- 1,506,947 sqft
- Branded
- Not branded
- Furnished
- Not furnished
- Roof
- Rooftop helipad
- Registry
- Added 26 August 2026
- Starting from
- AED 9,300,000 (1,883.7 sqft office unit)
- Payment plan
- 20/40/40
Building composition
The area schedule divides 1970 Office Tower into retail at the entrance, eight podium parking levels, two amenity floors, typical office plates and sky gardens. The diagram below is taken from the project brochure. Lowrise and highrise are labels on that schedule, not confirmed Dubai Land Department level numbers.
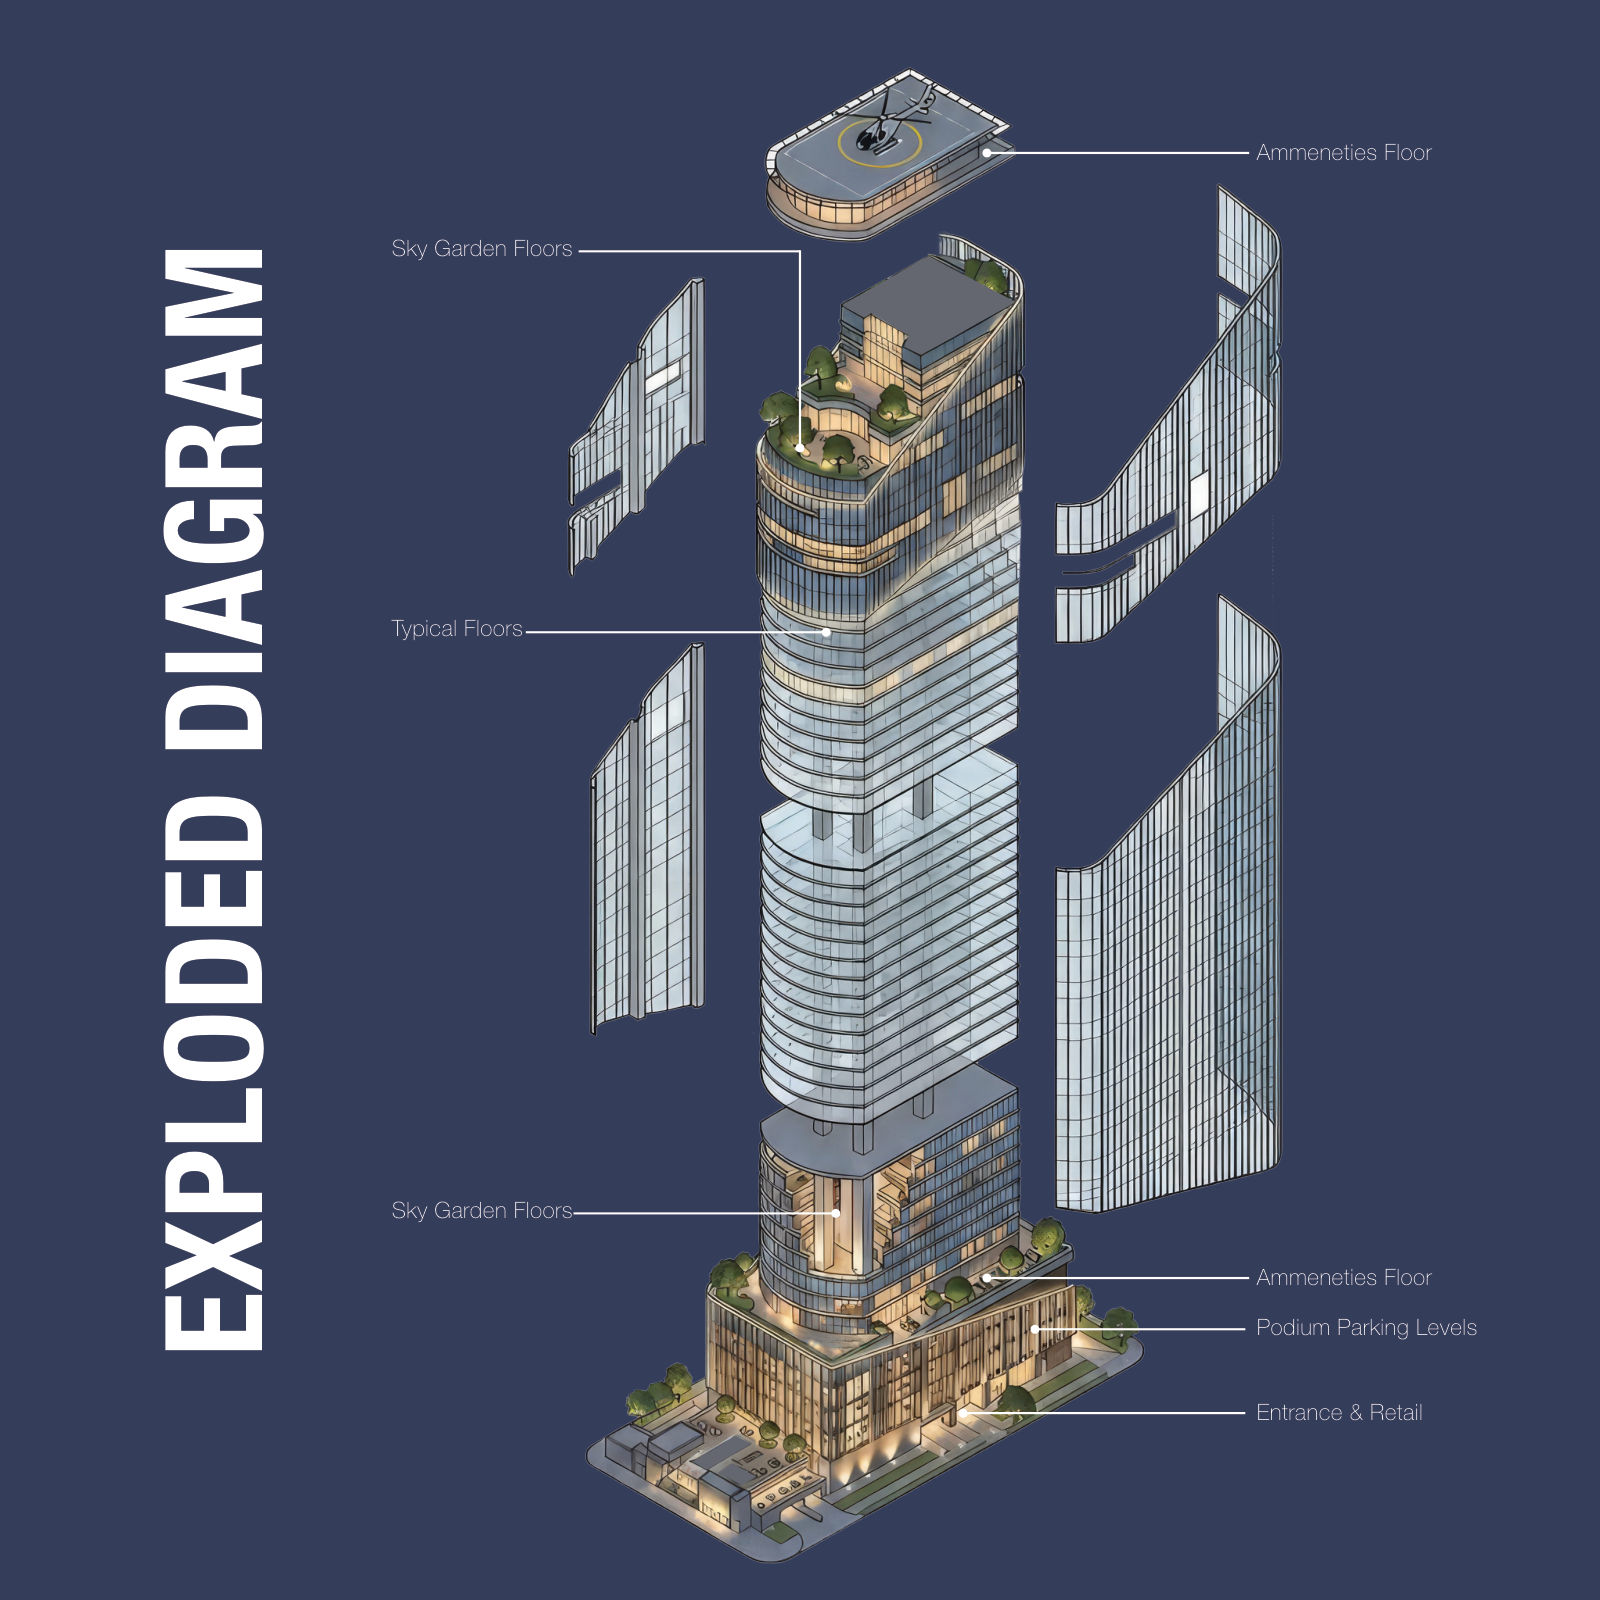
- Ground retailRetail 01, 295 sqm. Retail 02, 333.12 sqm. Total 628.12 sqm.
- Podium parking5,127.5 sqm on each of 8 levels.
- Amenities 1, top of podium1,771.6 sqm indoor and 3,010.5 sqm roofscape.
- Lowrise typical offices 01 to 08222.3, 218.7, 201.0, 204.1, 221.8, 175.0, 189.5 and 204.0 sqm. Total 1,636 sqm.
- Sky gardens, lowriseSG1 1,481.4 + 158.0. SG2 1,435.2 + 72.2. SG3 1,391.1 + 80.0. SG4 1,362.0 + 77.0. SG5 1,331.1 + 77.0 sqm. Indoor area first, garden area second.
- Highrise L41 offices222.3, 236.5, 201.0, 204.1, 221.8, 175.0, 189.5 and 204.0 sqm. Total 1,654.2 sqm.
- Highrise L42 to L47, and L48 to L55 + 60226.4, 239.2, 290.0, 218.6, 226.1, 180.0, 188.1 and 208.1 sqm. Total 1,776.5 sqm.
- Sky gardens, upperL56: 1,500.0 + 297.0. L57: 1,295.6 + 216.2. L58 to L59: 1,295.6 + 0 sqm.
- Amenities 2, terminal1,114.6 sqm indoor and 657 sqm roofscape.
Architecture and arrival
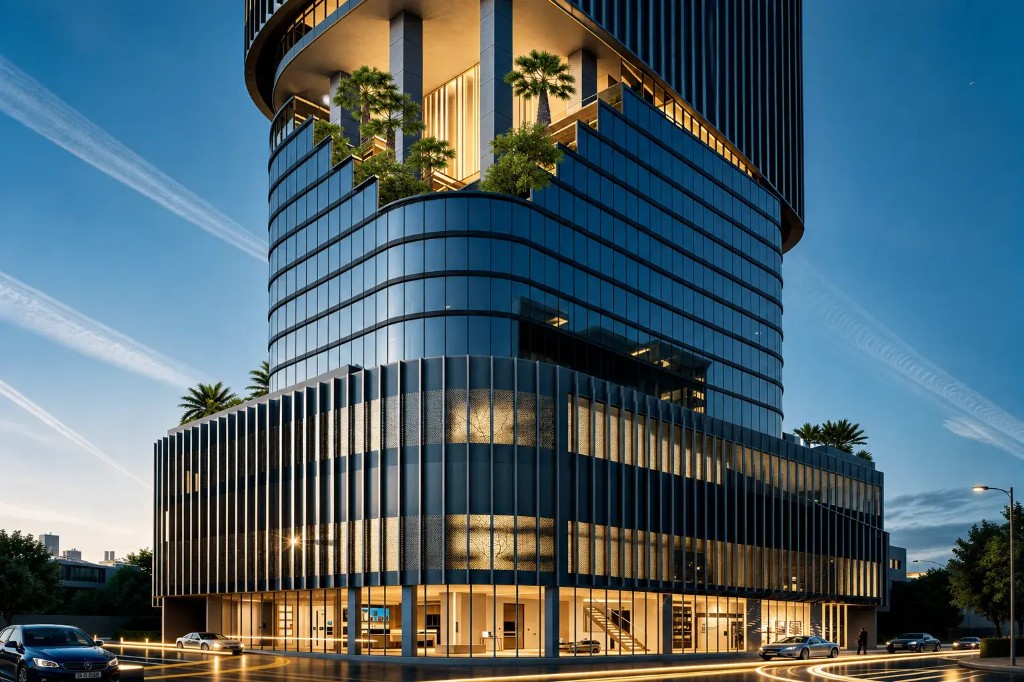
The massing is a series of glass volumes, each shifted enough to read as its own band. Recessed terraces mark the sky gardens. The upper office floors share a glazed skin, while the podium is a darker, vertically lined base at the street corner, with palms on the setbacks and a lit ground floor.
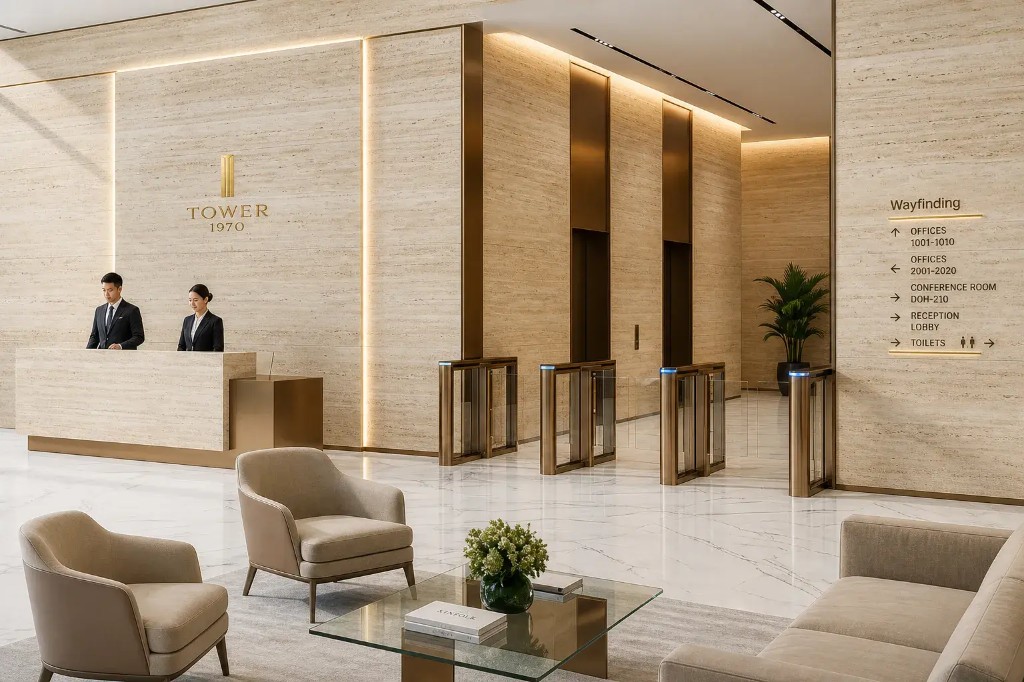
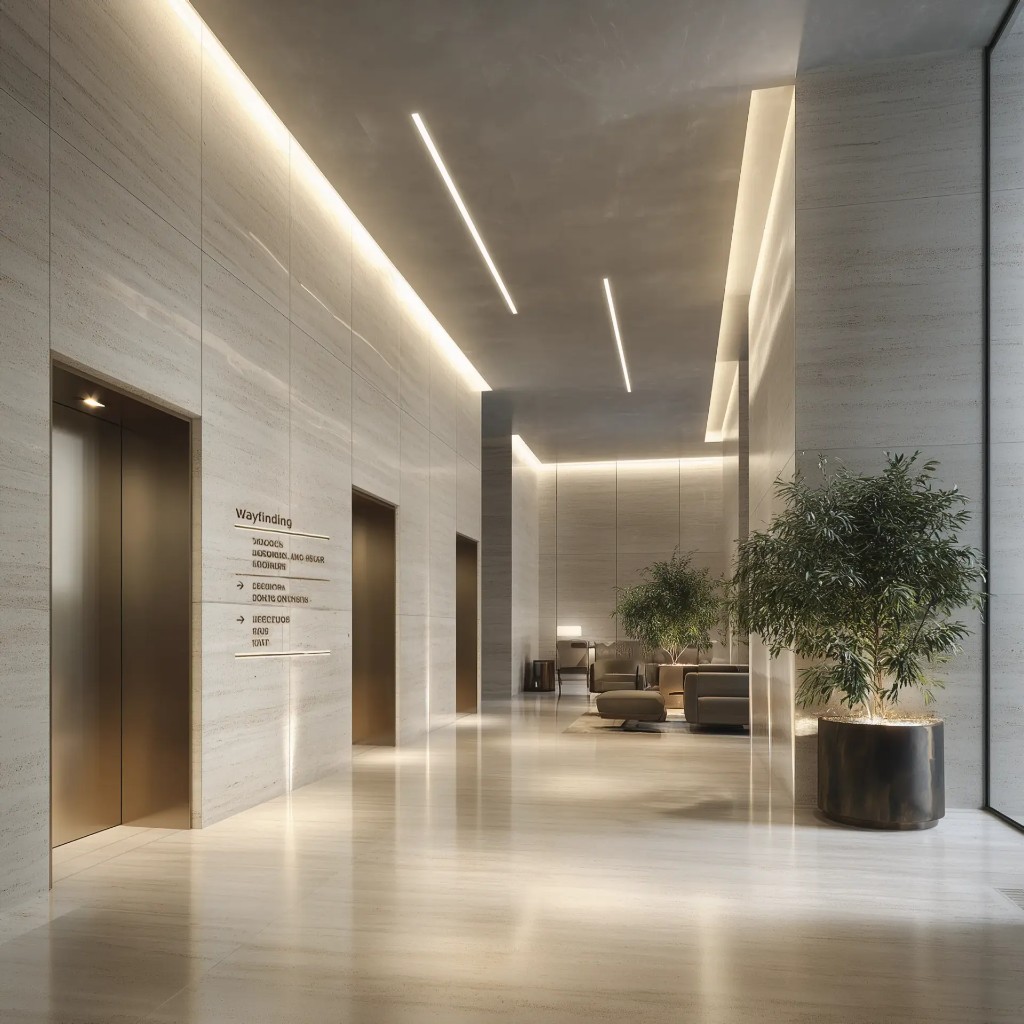
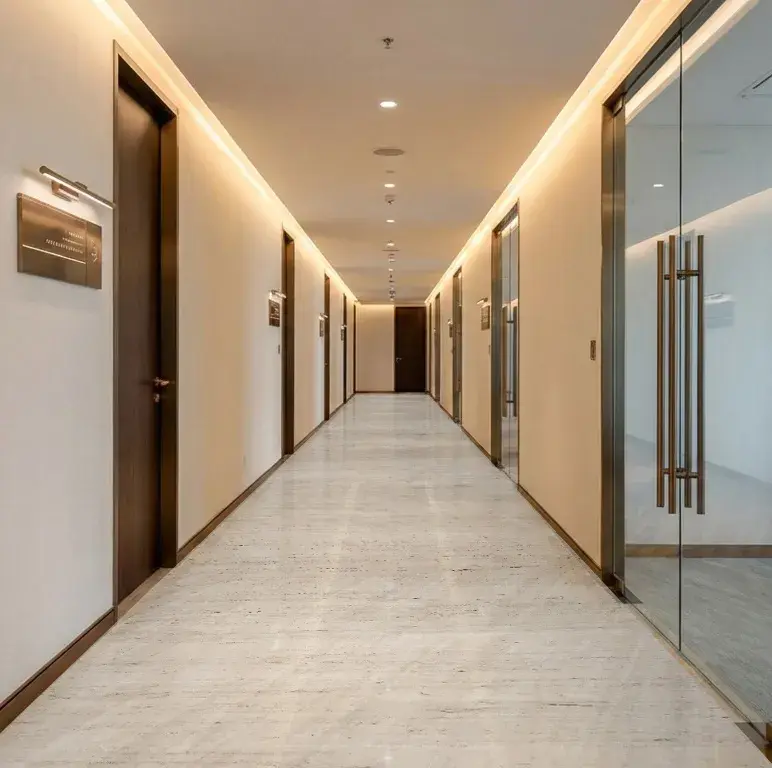
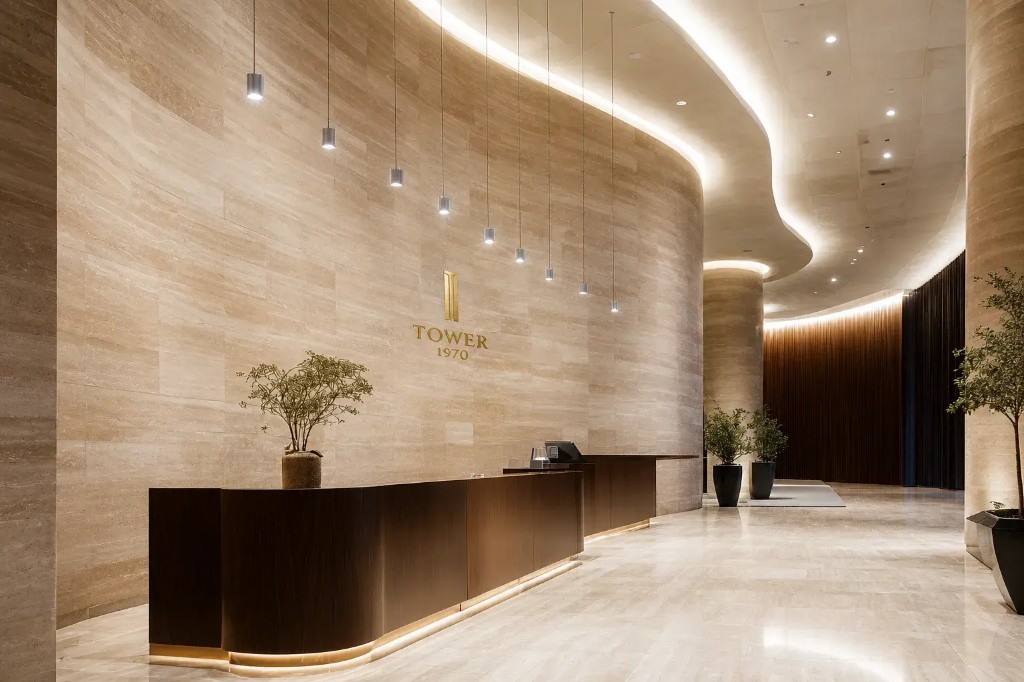
Arrival is a travertine hall. Staff stand at a long stone desk beneath a wall signed Tower 1970. A second reception, on a curved bronze desk, sits under a run of pendant lights against the same stone. From there a wide corridor opens toward the lifts, and a quieter office corridor runs past private doors.
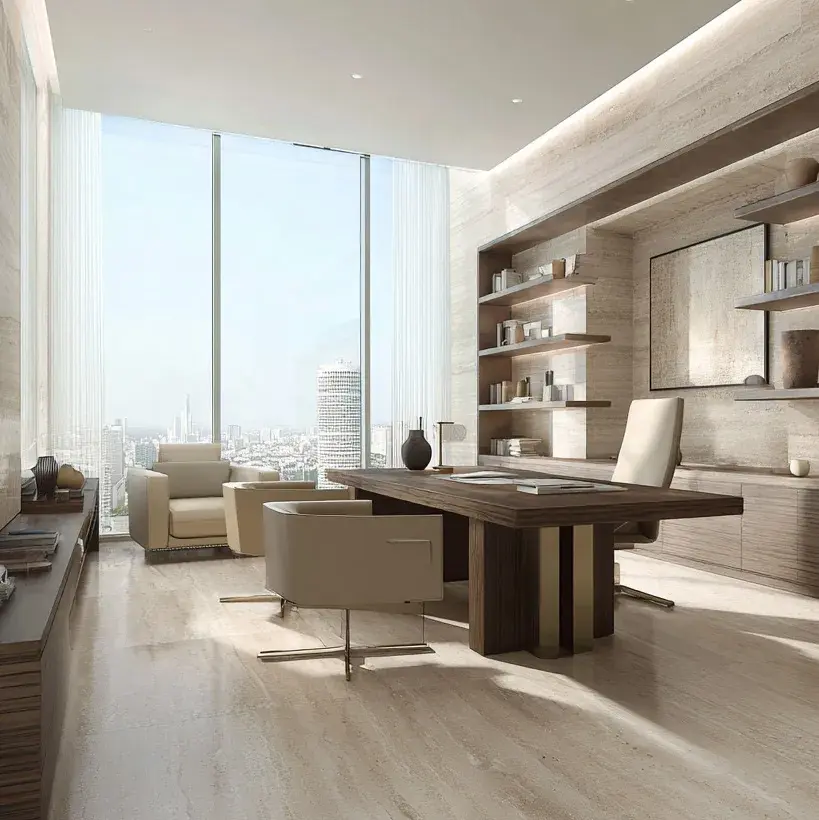
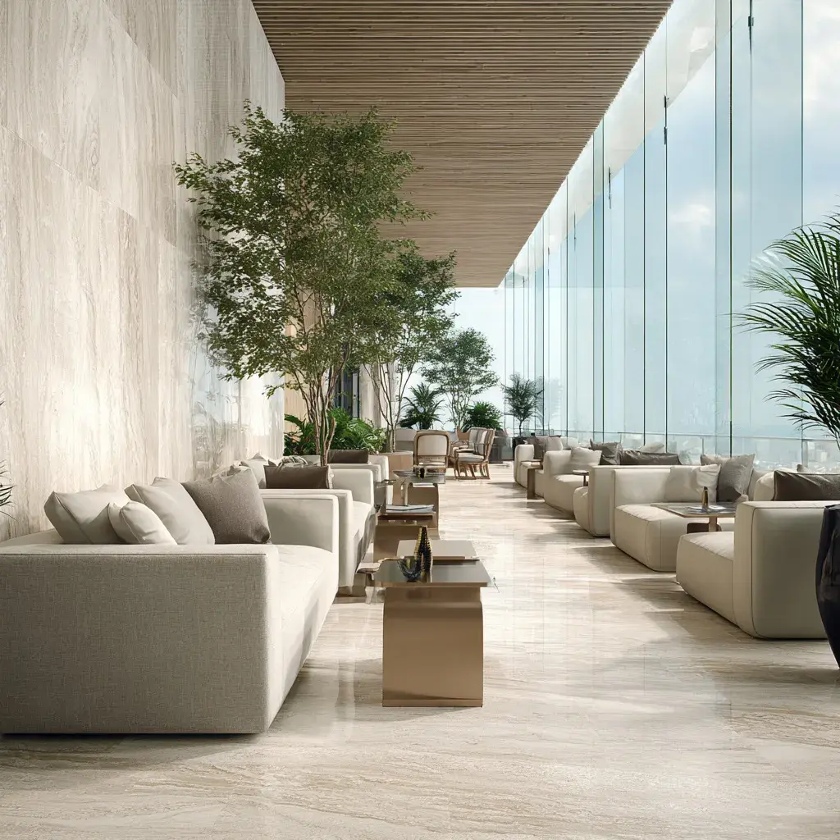
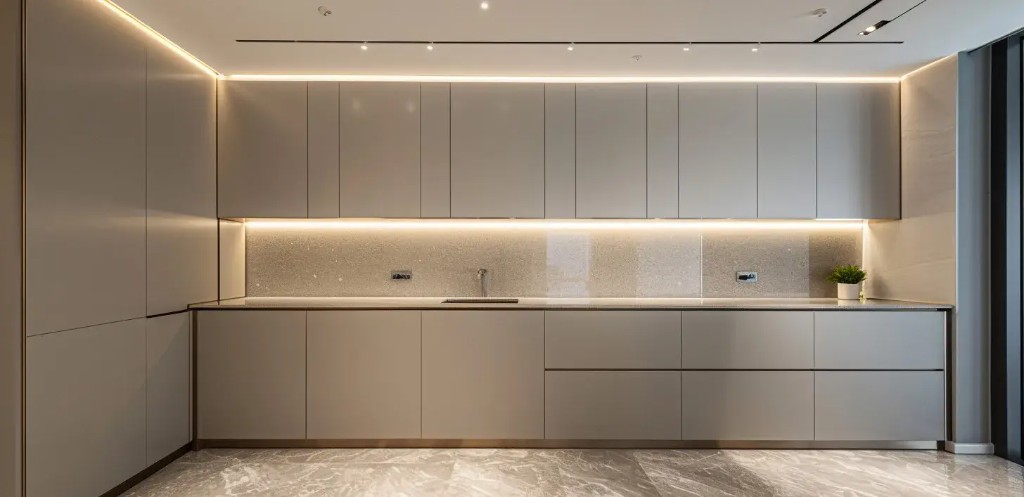
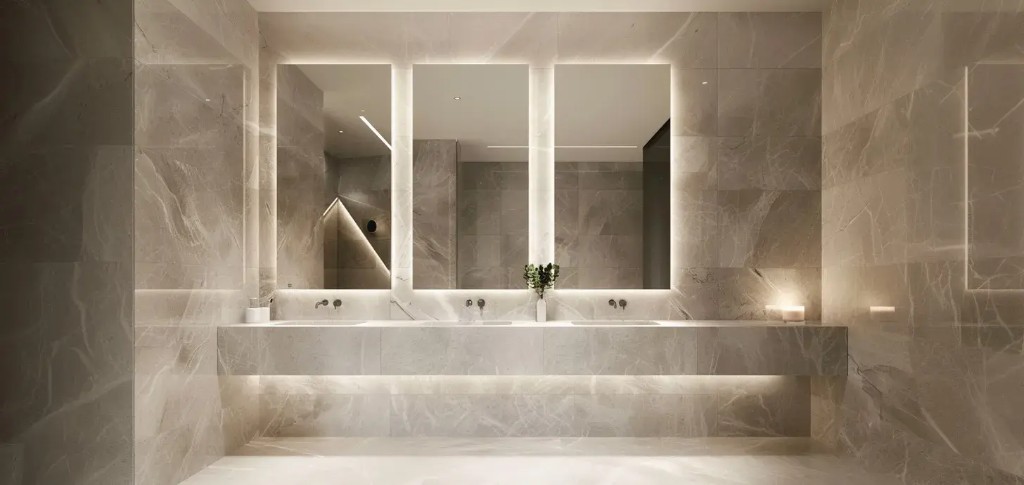
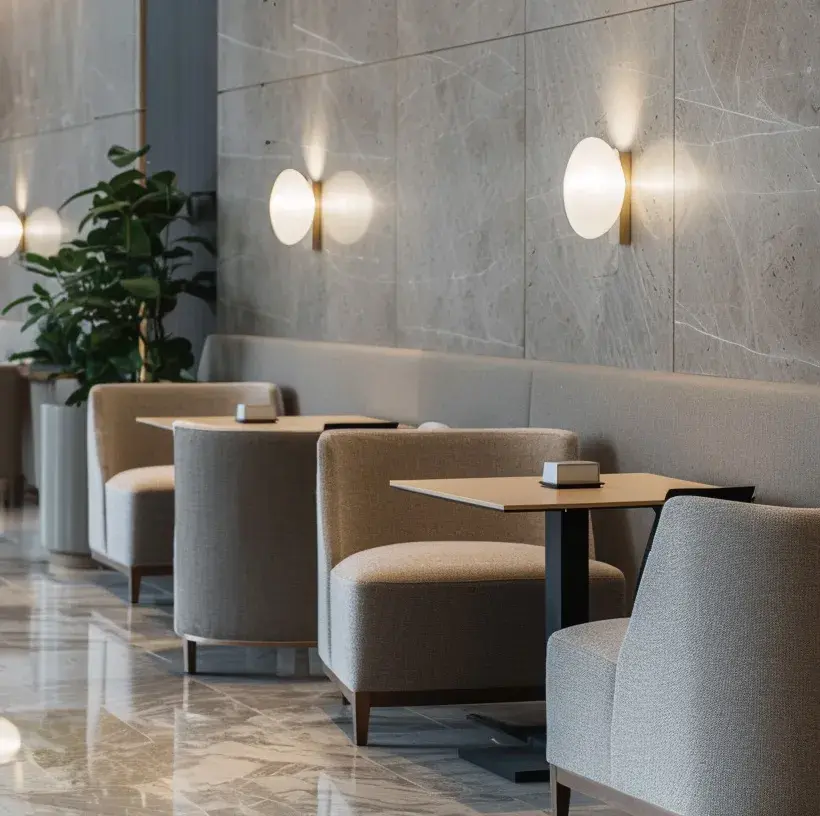
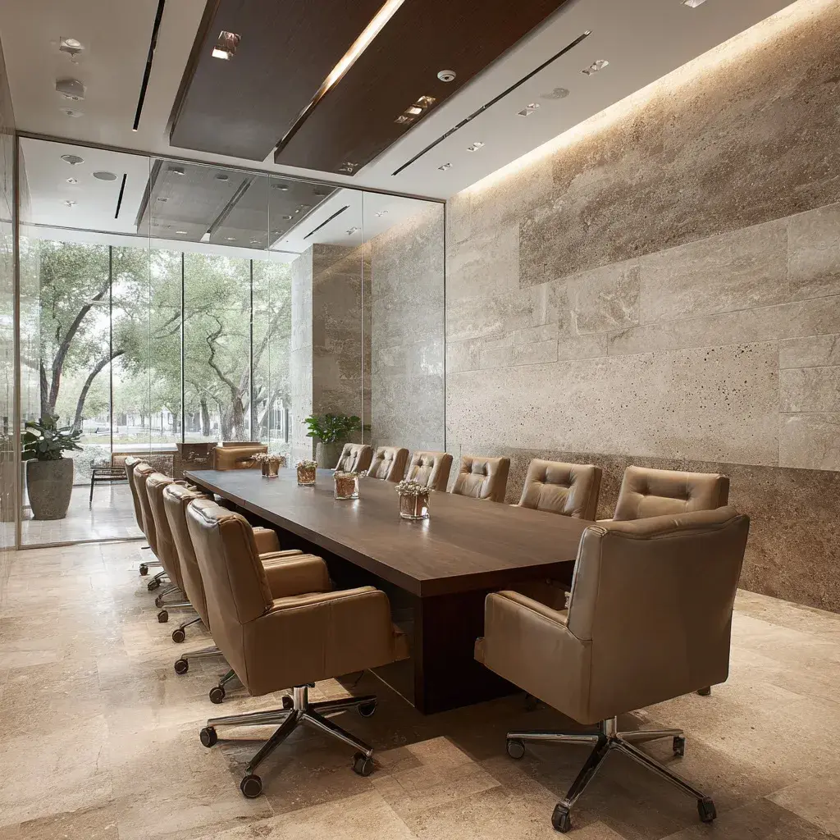
The stone, bronze and timber palette runs from the lobby to the upper lounge. An executive office is a timber and stone room: a dark desk, a pale chair, and glass to the city. The sky-garden lounge is a long gallery of sofas under a timber ceiling, with trees against full-height glass. A boardroom, a pantry and a stone washroom complete the workplace rooms shown for 1970 Office Tower. Together they describe how the tower is meant to be used: a formal arrival, a private office, a garden lounge, and the rooms between.
Amenities at 1970 Office Tower
- Luxury retail on the ground floor
- Dining outlets
- Co-working lounge
- Landscaped sky gardens
- Rooftop helipad
- Business lounge and meeting rooms
- Podium roofscape gardens, 3,010.5 sqm
- Upper amenities floor, 657 sqm roofscape
Offices
Offices at 1970 Office Tower range from 175 sqm suites to 1,776.5 sqm highrise floors.
Payment plan
The confirmed 1970 Office Tower payment plan is 20% on booking, 40% during construction, and 40% on handover in Q1 2029.
Business Bay
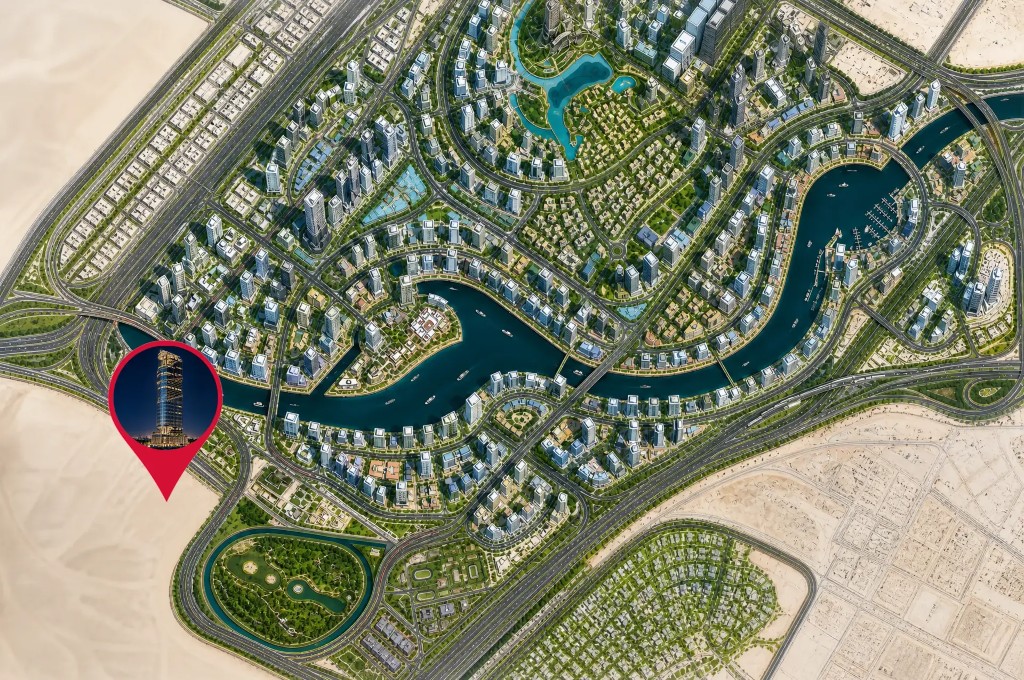
1970 Office Tower stands in Business Bay, Dubai, the canal district between Downtown and the older commercial core. The aerial on this page is illustrative. The red pin sits on the west side of the Business Bay canal in a wide city view. It is not a surveyed coordinate, and it is not a floor plan.
Business Bay is used by firms that want to be near Downtown without taking space inside DIFC. Approximate drive times from the tower, as a guide only, are about 5 minutes to Burj Khalifa, about 10 minutes to DIFC, and about 20 minutes to Dubai International Airport. Traffic changes those times, so treat them as orientation, not a promise.
Inside the district, the tower puts retail on the ground, parking on eight podium levels, offices on the typical floors, and sky gardens where the stacks break. The roof is a helipad. For a buyer comparing Business Bay offices, the confirmed points are the 289-metre height, handover in Q1 2029, readiness at 0%, and a 20/40/40 payment plan while sales remain at expression of interest. This page does not publish a latitude or longitude, because the aerial pin is a district illustration.
- About 5 minBurj Khalifa, approximate
- About 10 minDIFC, approximate
- About 20 minDubai International Airport, approximate
Questions about 1970 Office Tower
What is 1970 Office Tower?
1970 Office Tower is a commercial office and retail tower by Al Habtoor Group in Business Bay, Dubai. Zaro Architects designed it as stacked volumes with sky gardens and a rooftop helipad. It is under construction, at expression of interest, and not branded. The offices are not furnished.
Who is the developer of 1970 Office Tower?
Al Habtoor Group is the developer of 1970 Office Tower. Zaro Architects are the architects. This page does not name a special-purpose vehicle or other legal entity.
Where is 1970 Office Tower?
1970 Office Tower is in Business Bay, Dubai, United Arab Emirates. Approximate drive times are about 5 minutes to Burj Khalifa, about 10 minutes to DIFC, and about 20 minutes to Dubai International Airport.
When is handover for 1970 Office Tower?
Handover is Q1 2029. The project is under construction and readiness is 0%. It was added to the registry on 26 August 2026.
How tall is 1970 Office Tower?
1970 Office Tower is 289 metres high. The formula is 2 basement levels, ground, 8 podium levels, 50 typical office floors, 2 mechanical floors and 2 amenities floors.
What units and sizes are in 1970 Office Tower?
The building has ground-floor retail and offices. Retail 01 is 295 sqm and Retail 02 is 333.12 sqm, together 628.12 sqm. Office suites on the published plates start at 175 sqm. Lowrise typical floors total 1,636 sqm. The highrise L41 plate totals 1,654.2 sqm, and the L42 to L47 plate, which is also the plate for L48 to L55 plus L60, totals 1,776.5 sqm. Sky garden and amenity areas are on the floor plans page. Lowrise and highrise are area-schedule labels, not confirmed Dubai Land Department level numbers.
What is the price of an office at 1970 Office Tower?
One office unit is confirmed at AED 9,300,000 for 1,883.7 sqft. That implies about AED 4,939 per sqft, computed from that unit only. Every other office and the retail are on enquiry.
What is the 1970 Office Tower payment plan?
The confirmed 1970 Office Tower payment plan is 20/40/40: 20% on booking, 40% during construction, and 40% on handover in Q1 2029.
Is 1970 Office Tower freehold?
Business Bay is commonly treated as a freehold district, but title and foreign-buyer eligibility for this expression of interest must be confirmed with Al Habtoor Group before purchase.
What amenities are at 1970 Office Tower?
The published amenities are luxury retail on the ground floor, dining outlets, a co-working lounge, landscaped sky gardens, a rooftop helipad, a business lounge and meeting rooms, podium roofscape gardens of 3,010.5 sqm, and an upper amenities floor with 657 sqm of roofscape.
Register your interest in 1970 Office Tower
Share your details. Your 1970 Office Tower advisor will be in touch shortly with all the details.
Project documents
Office layouts and floor plates, from ground retail to the upper sky gardens.
View floor plans Payment planThe confirmed 20/40/40 structure for 1970 Office Tower.
See payment plan BrochureThe official project pack for architecture, amenities and specifications.
Get the brochure Price listThe confirmed office reference, with every other price on enquiry.
Request price listThis page is an independent marketing resource for 1970 Office Tower. It is not an official Al Habtoor Group website and it is not an official 1970 Office Tower website.