Area schedule · Business Bay
1970 Office Tower Floor Plans: Office Layouts and Floor Plates
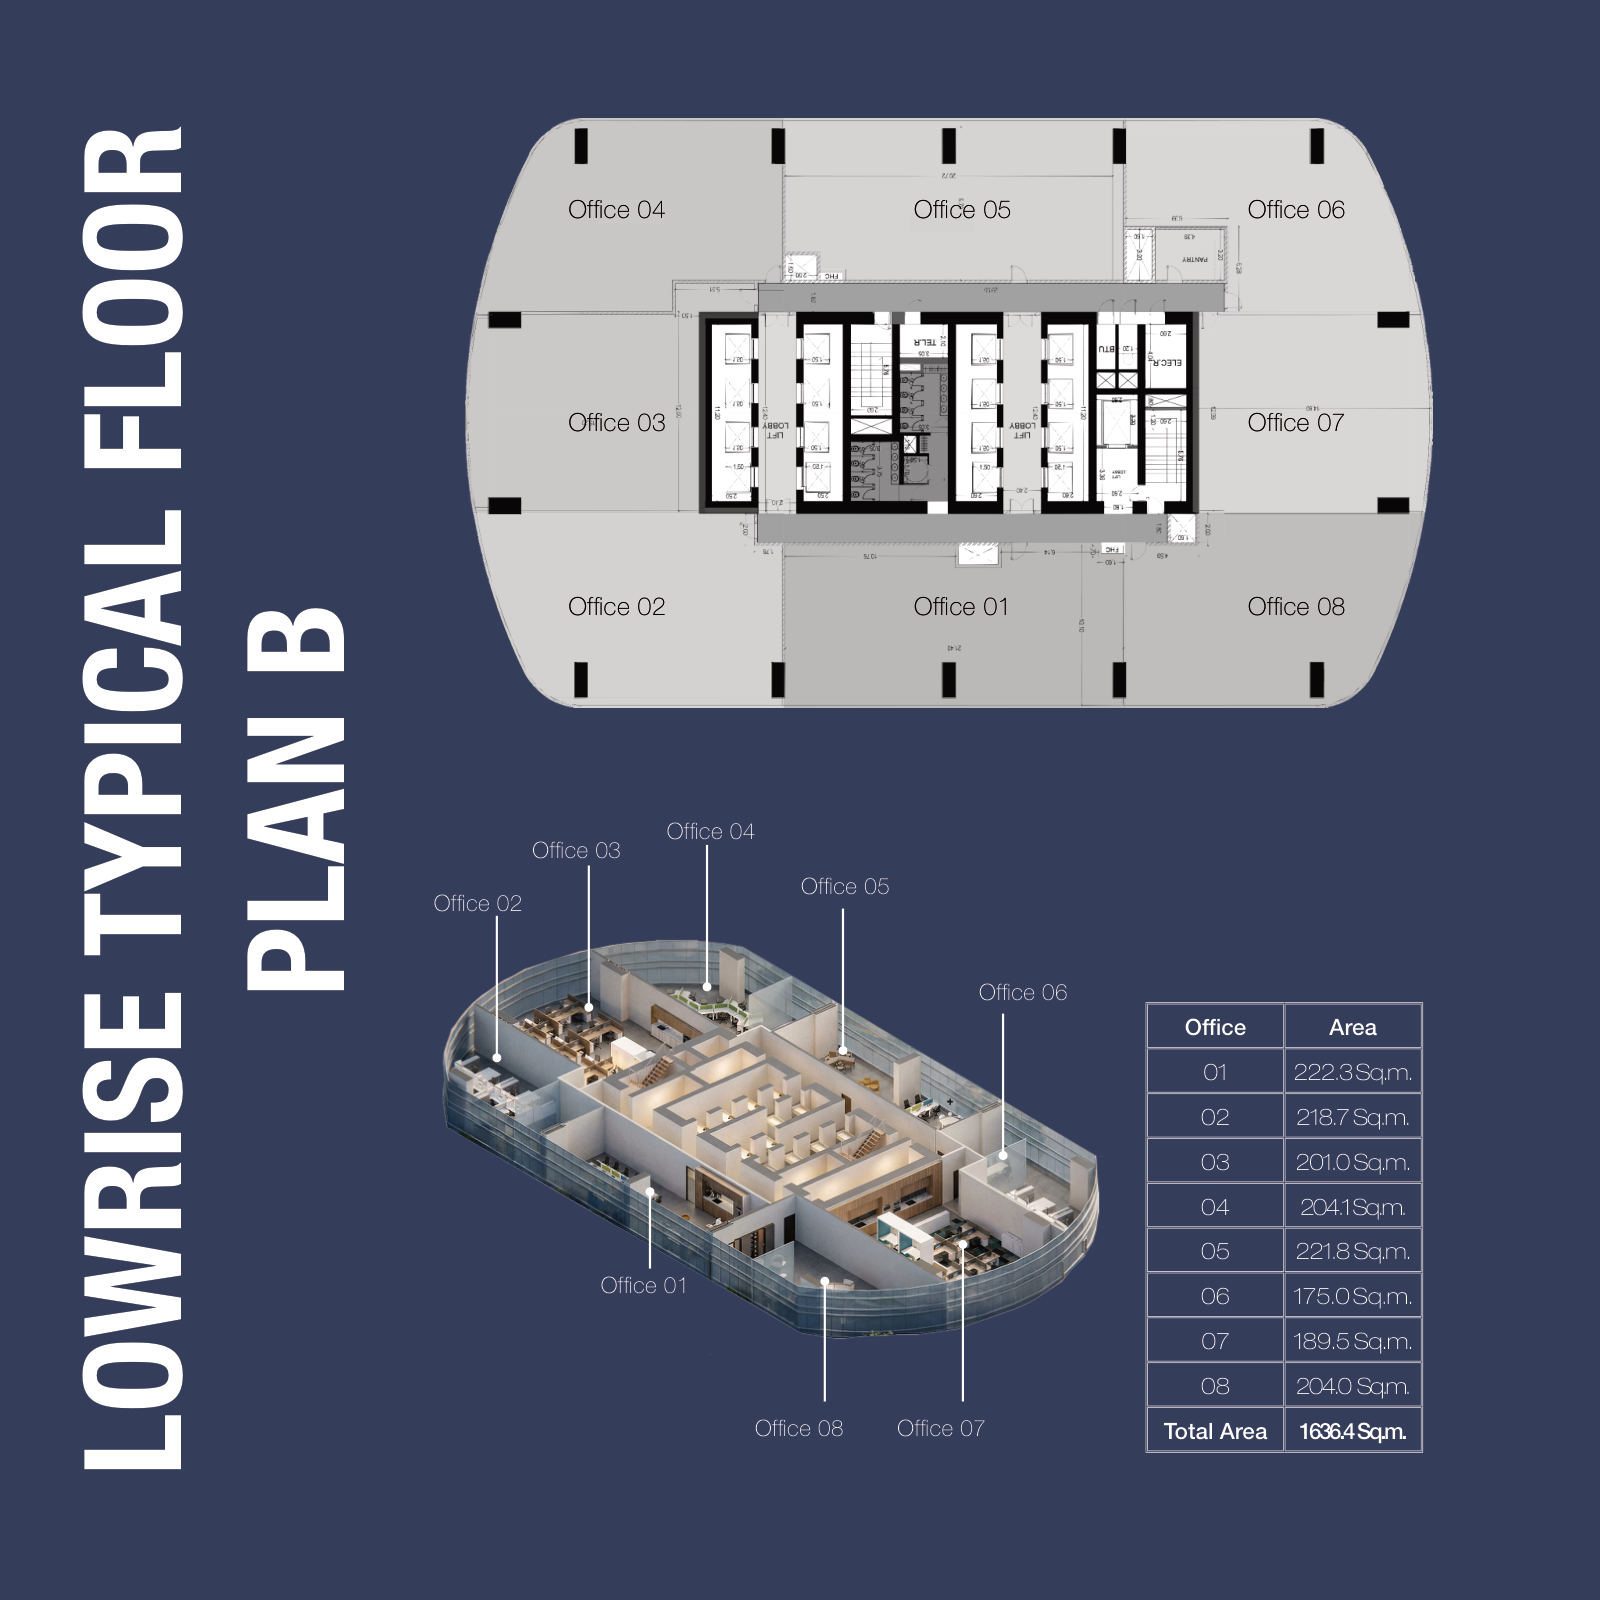
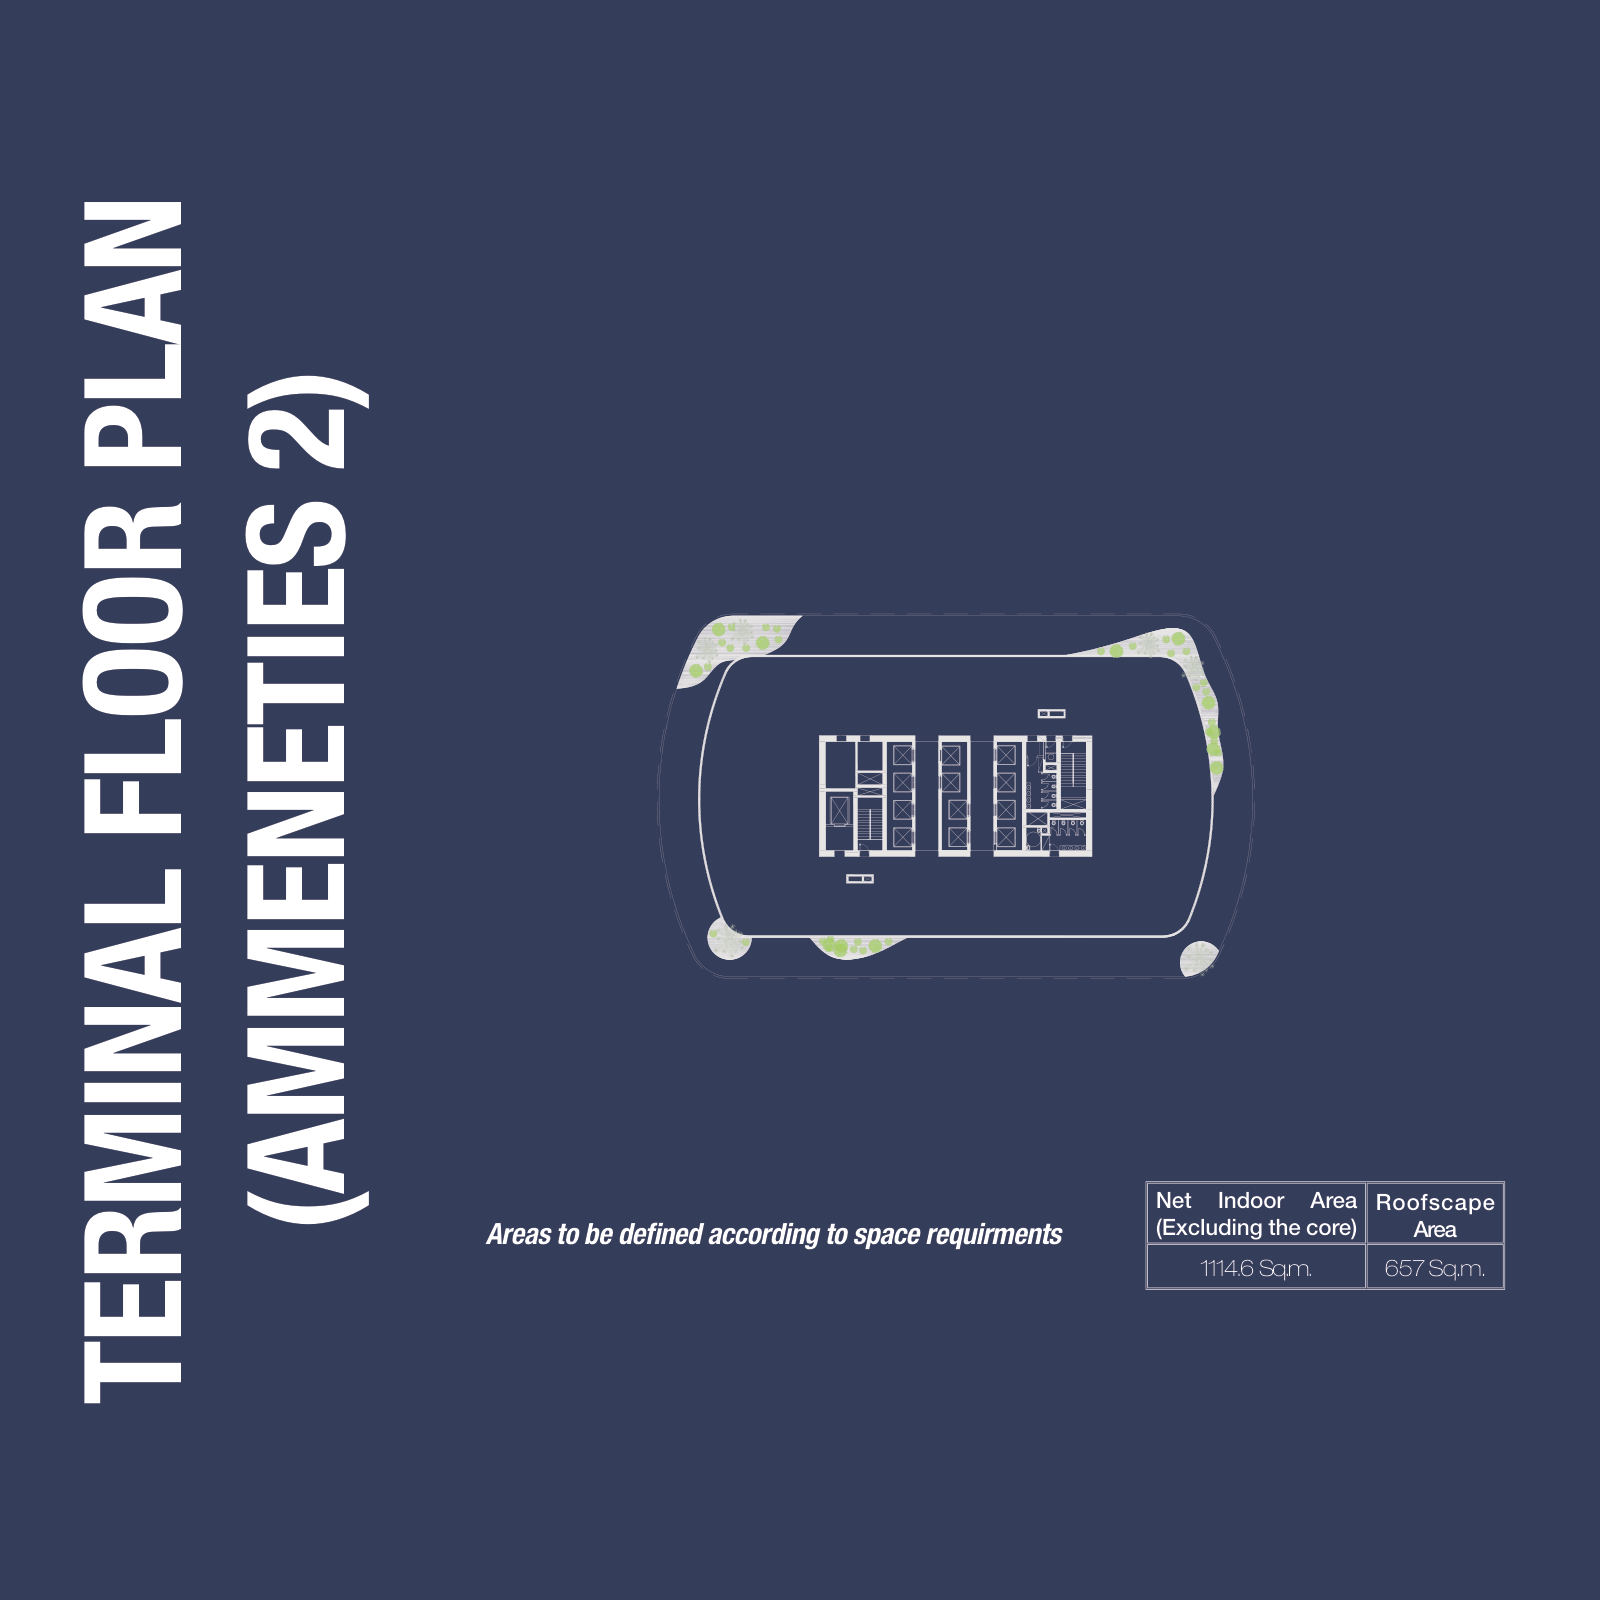
These plates are the area schedule for 1970 Office Tower, from ground retail through podium parking, the lowrise and highrise office floors, the sky gardens, and both amenity levels. Office suites on the typical plates start at 175 sqm. The largest published highrise floor totals 1,776.5 sqm. Lowrise and highrise are zone labels on the drawings, not confirmed Dubai Land Department level numbers. Register to download every plate in the floor plans PDF.
| Zone | Schedule label | Component | Area (sqm) |
|---|---|---|---|
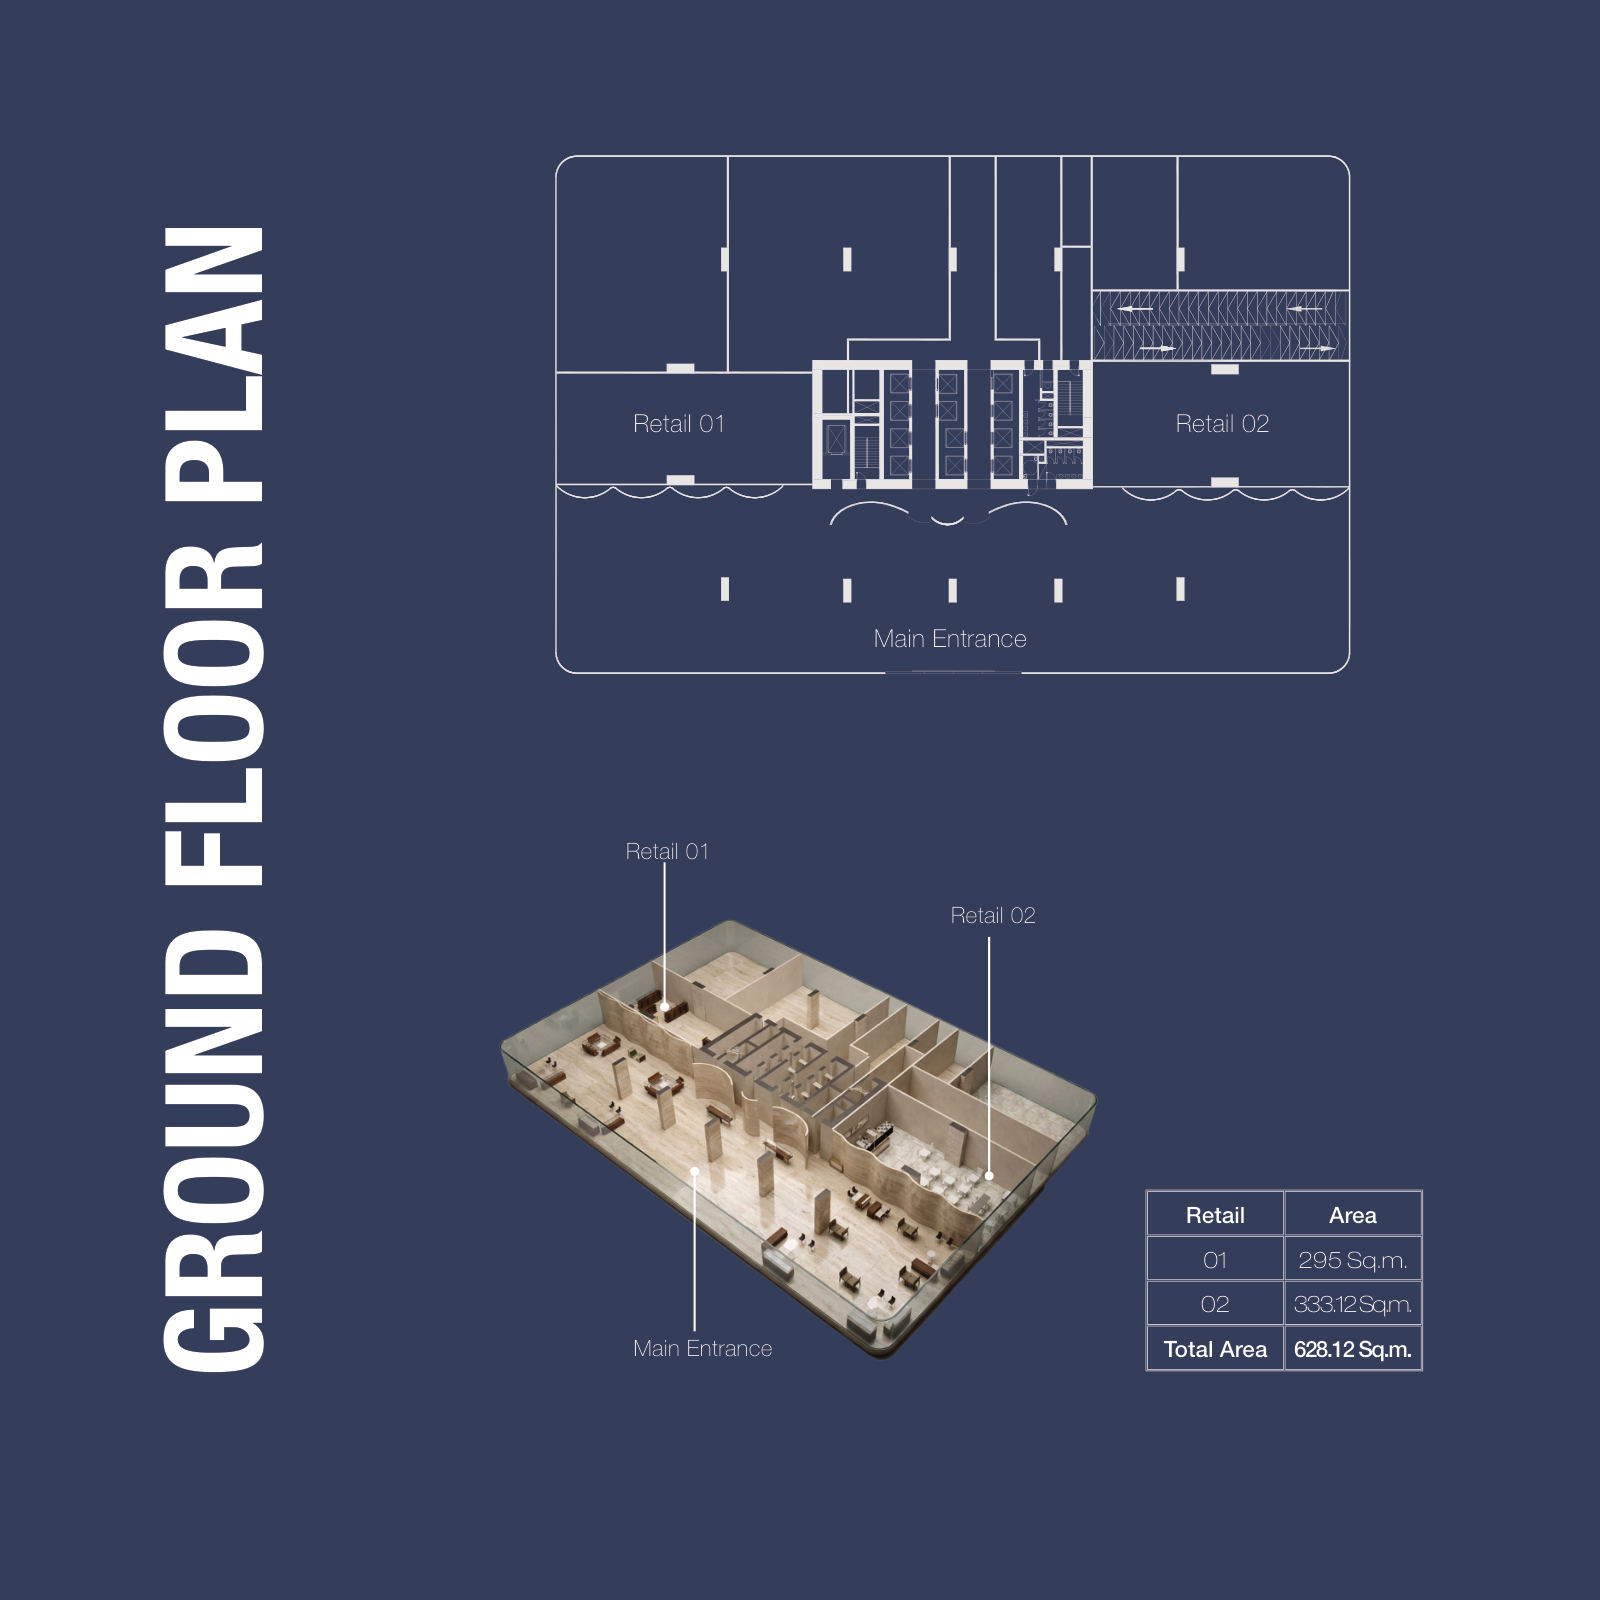
| Ground retail | Ground | Retail 01 | 295 |
| Ground retail | Ground | Retail 02 | 333.12 |
| Ground retail | Ground | Retail total | 628.12 |
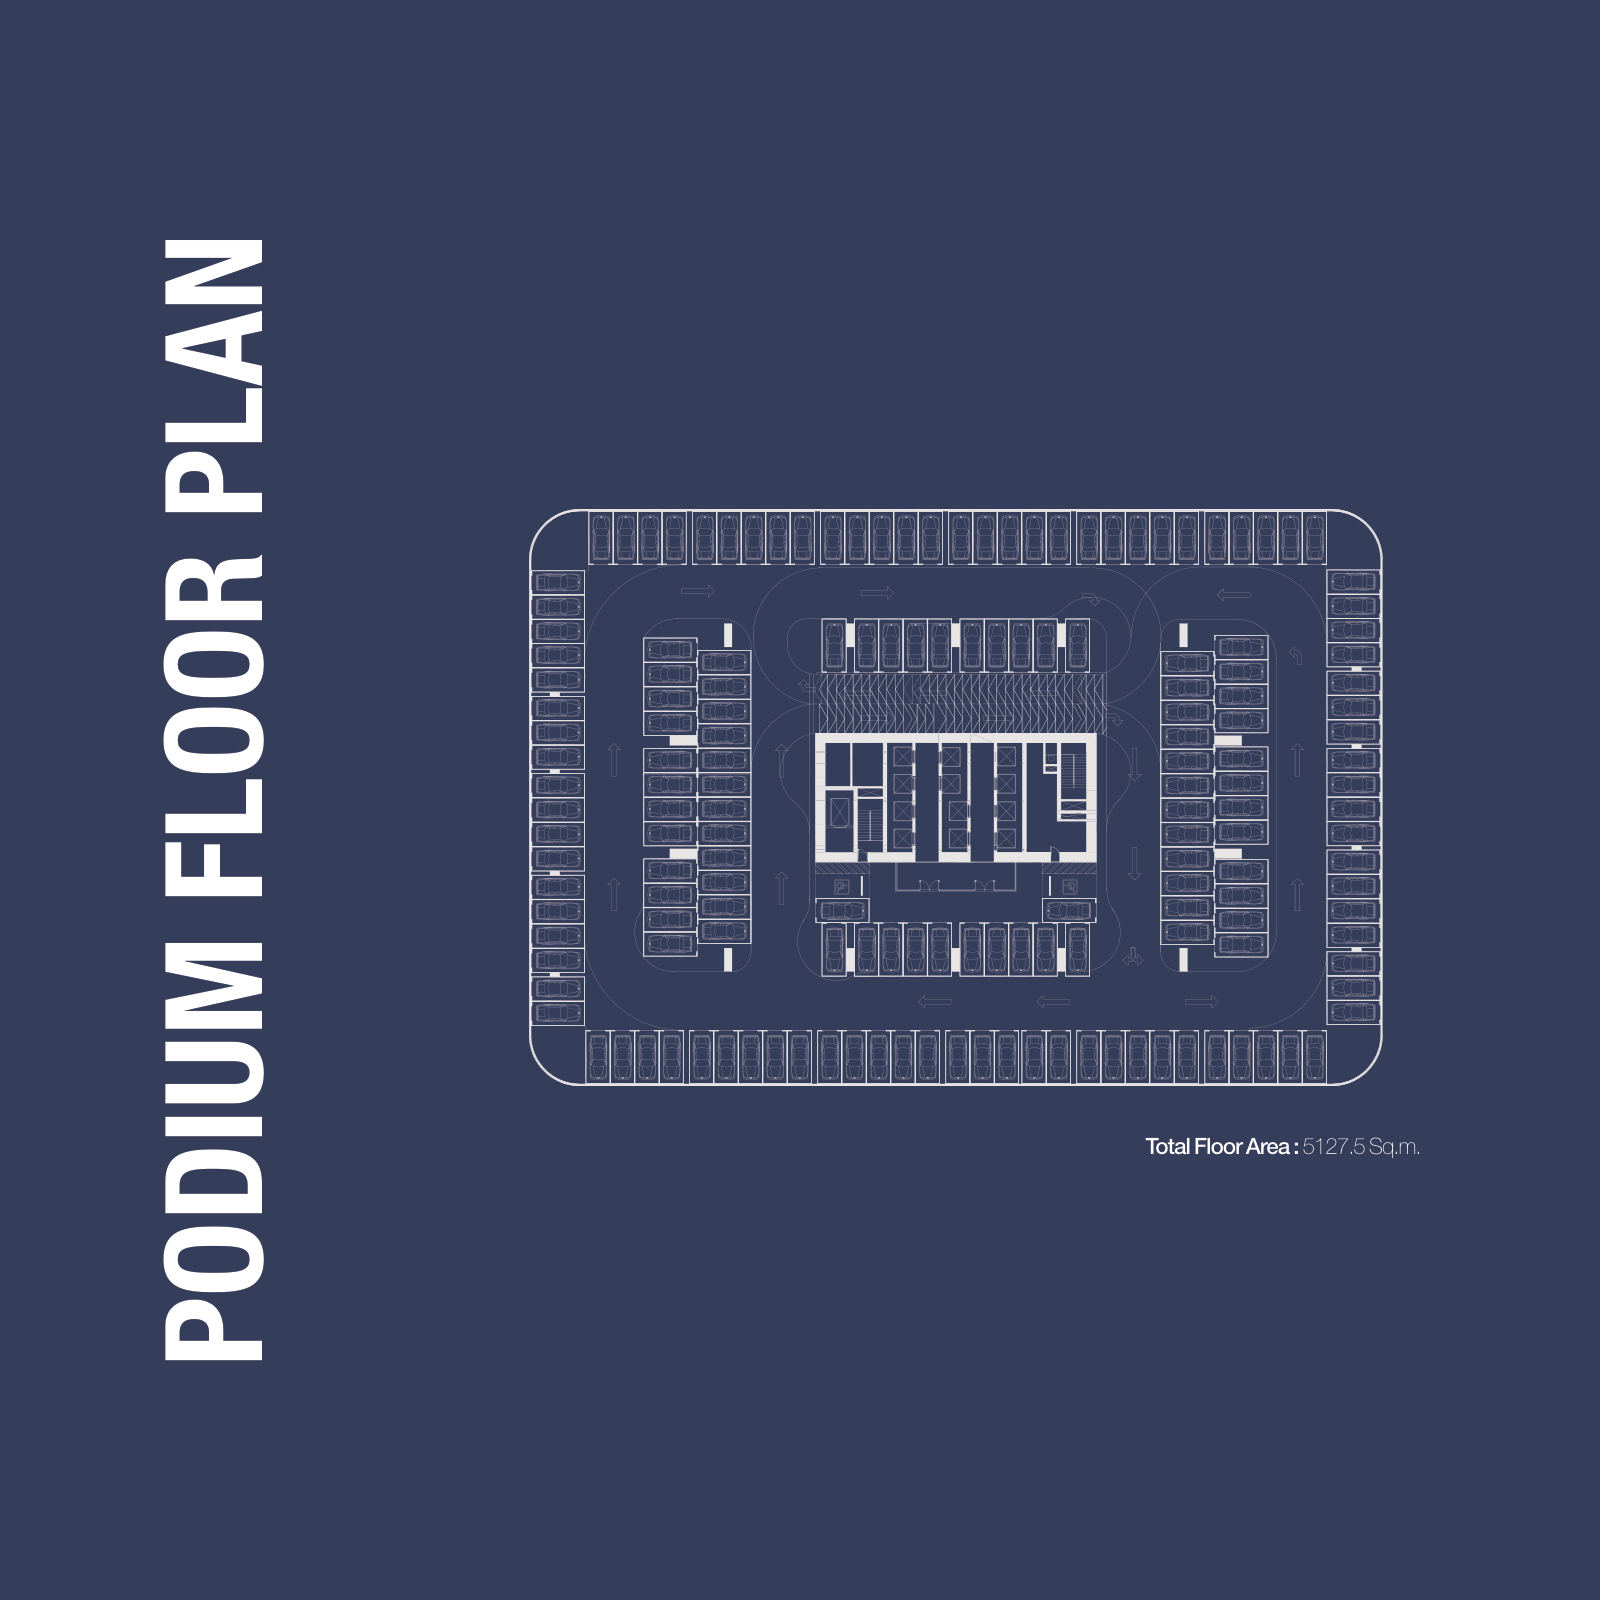
| Podium parking | 8 levels | Each floor | 5,127.5 |
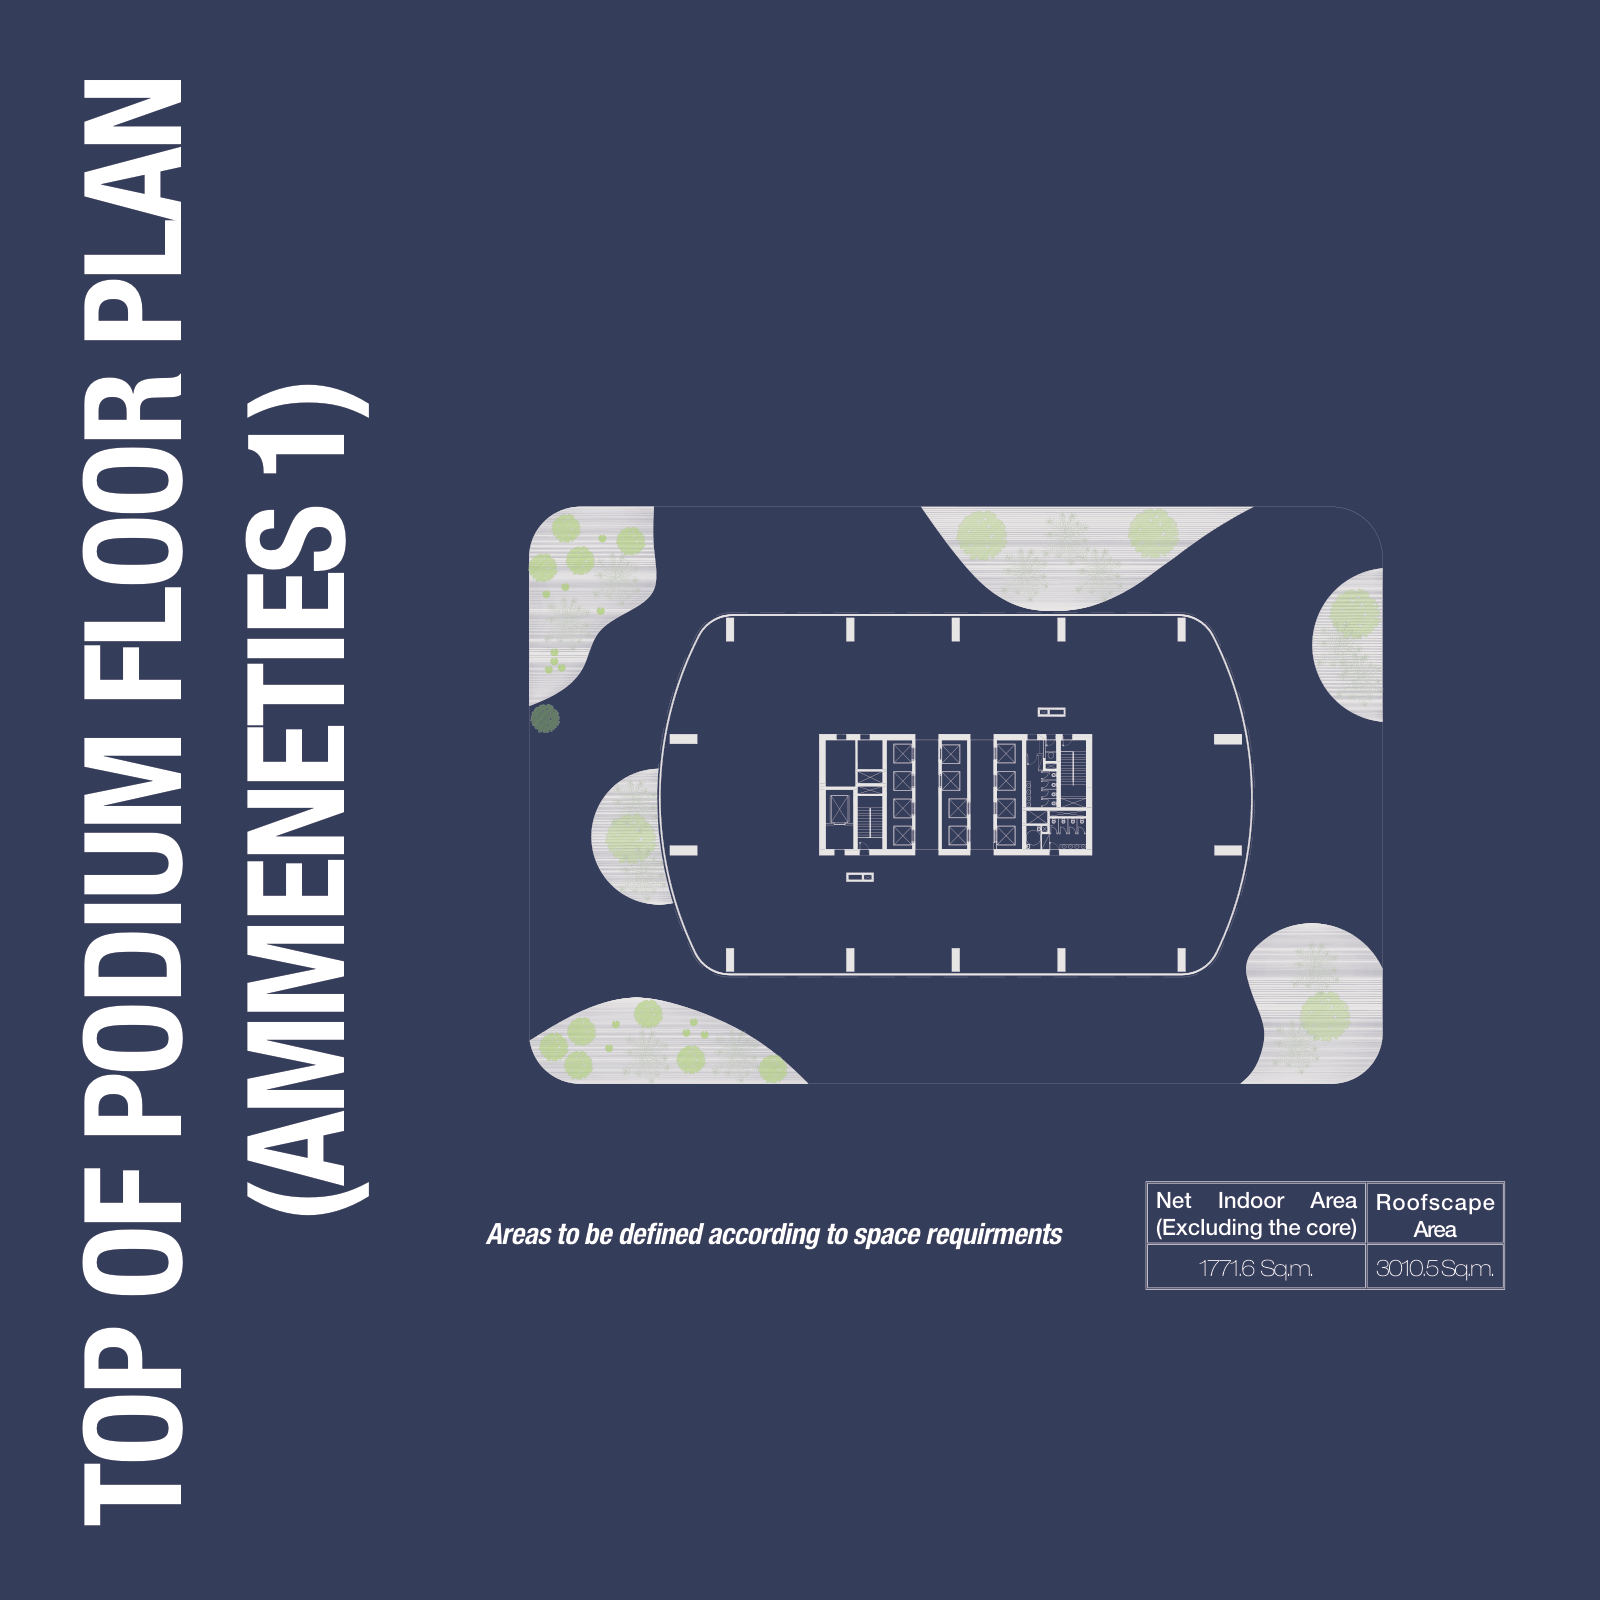
| Amenities 1 | Top of podium | Indoor | 1,771.6 |
| Amenities 1 | Top of podium | Roofscape | 3,010.5 |
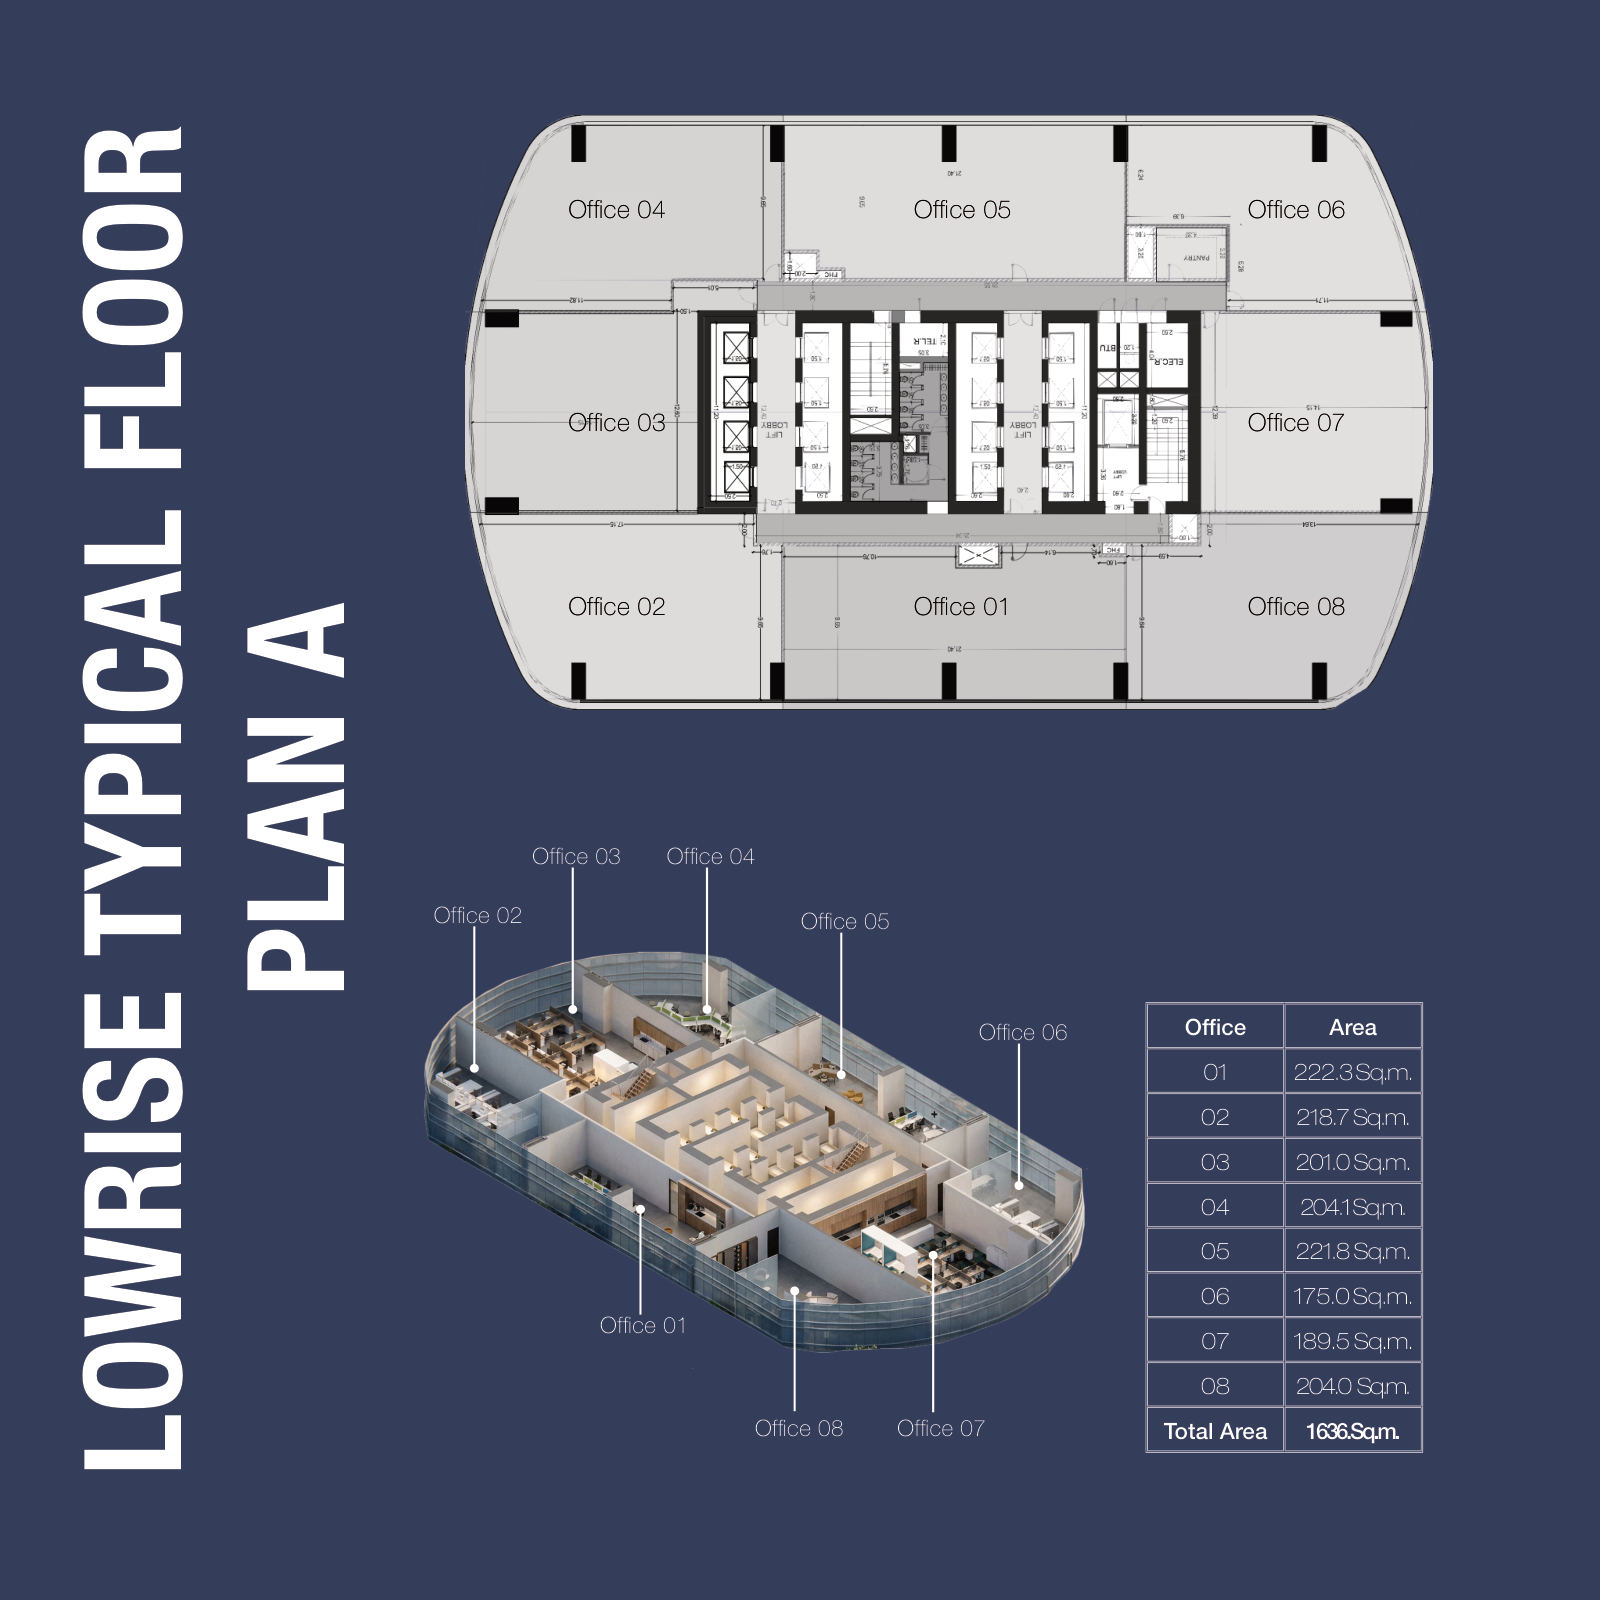
| Lowrise typical offices | Offices 01 to 08 | Office 01 | 222.3 |
| Lowrise typical offices | Offices 01 to 08 | Office 02 | 218.7 |
| Lowrise typical offices | Offices 01 to 08 | Office 03 | 201.0 |
| Lowrise typical offices | Offices 01 to 08 | Office 04 | 204.1 |
| Lowrise typical offices | Offices 01 to 08 | Office 05 | 221.8 |
| Lowrise typical offices | Offices 01 to 08 | Office 06 | 175.0 |
| Lowrise typical offices | Offices 01 to 08 | Office 07 | 189.5 |
| Lowrise typical offices | Offices 01 to 08 | Office 08 | 204.0 |
| Lowrise typical offices | Offices 01 to 08 | Total | 1,636 |
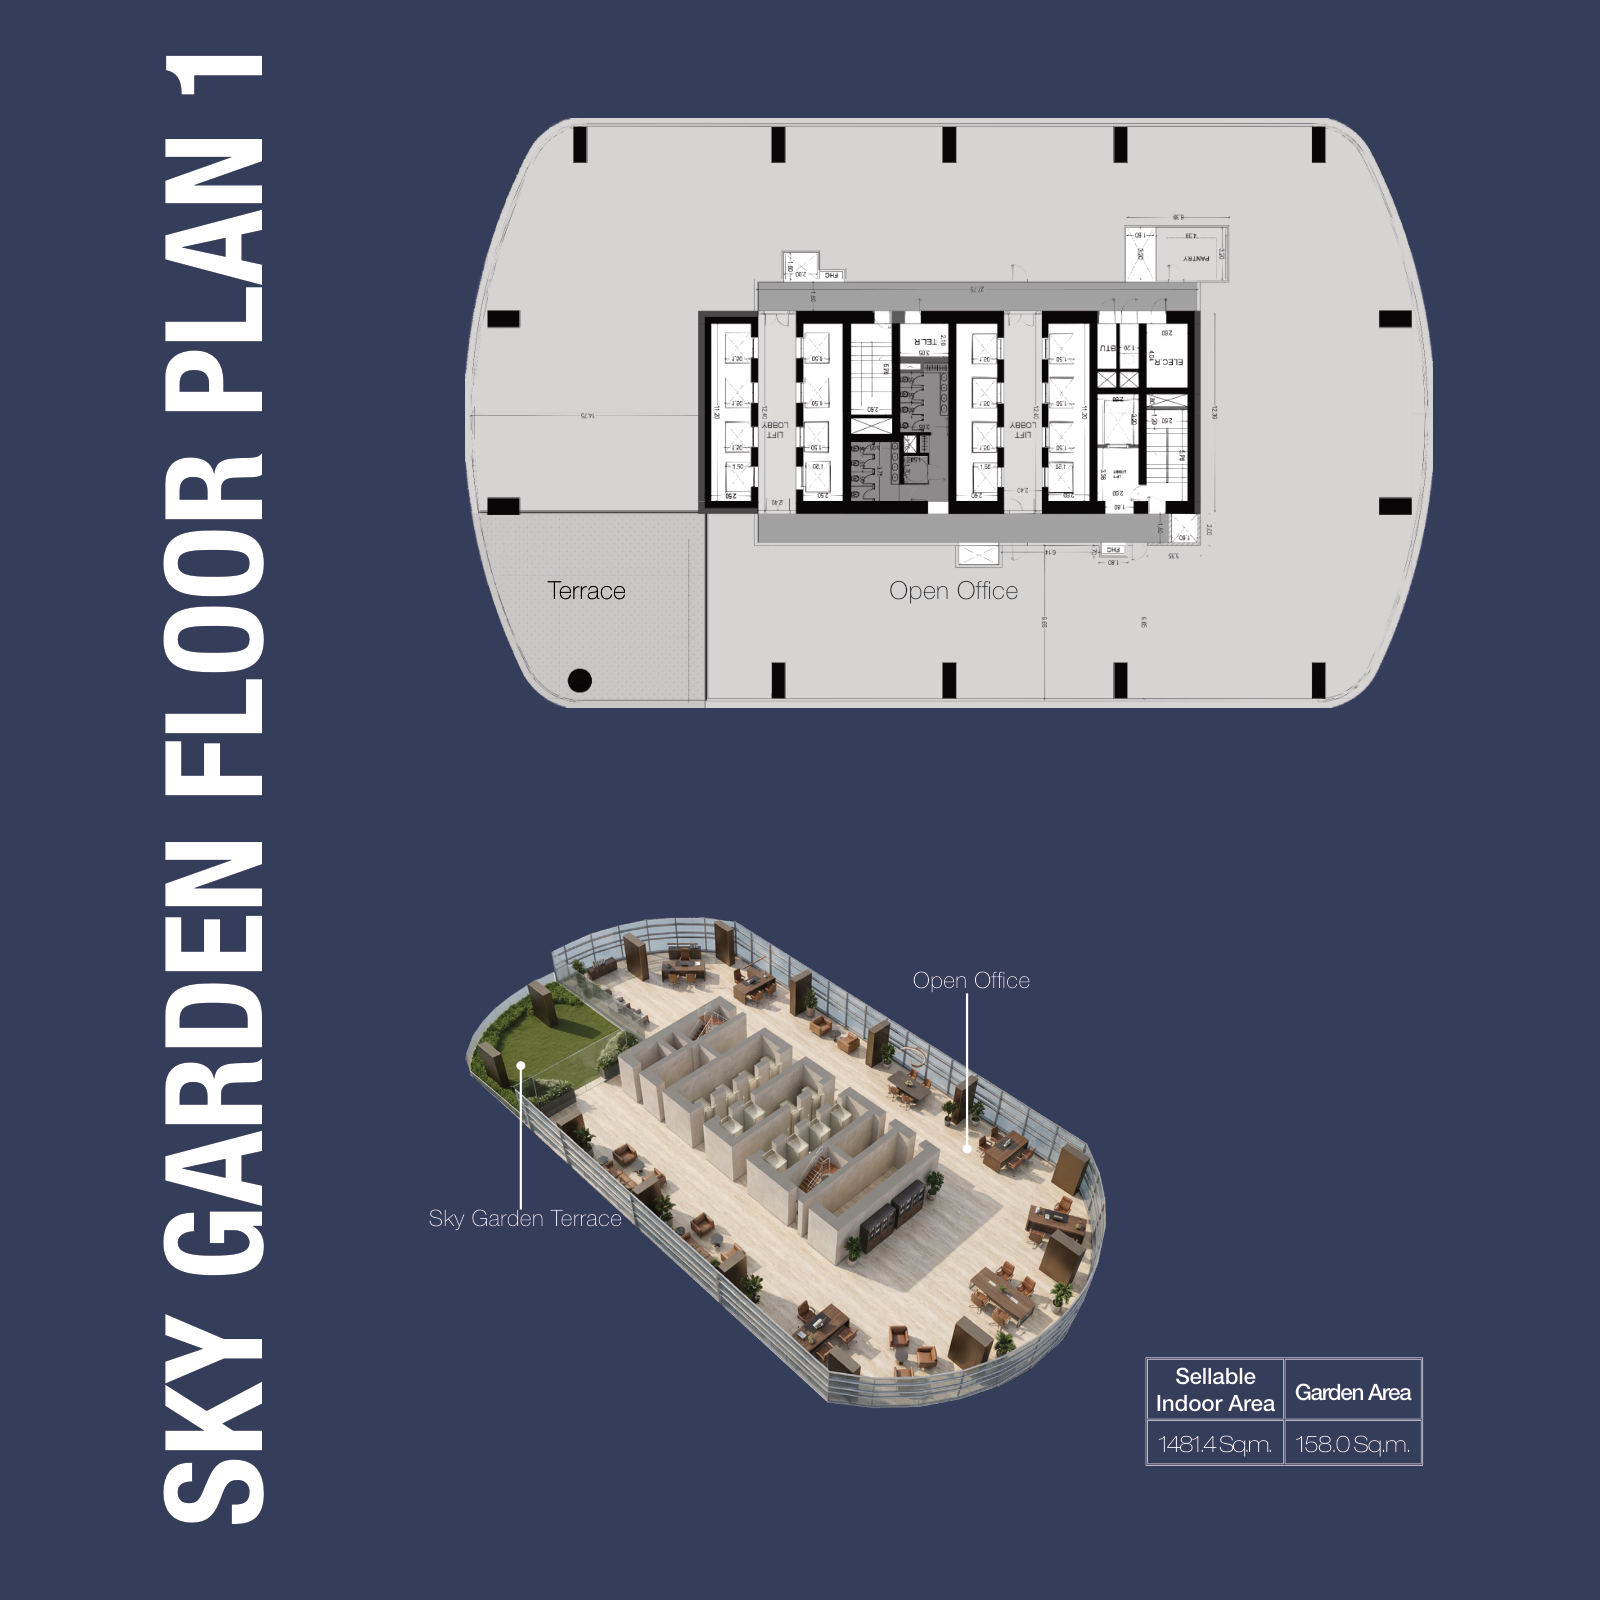
| Sky garden, lowrise | SG1 | Indoor | 1,481.4 |
| Sky garden, lowrise | SG1 | Garden | 158.0 |
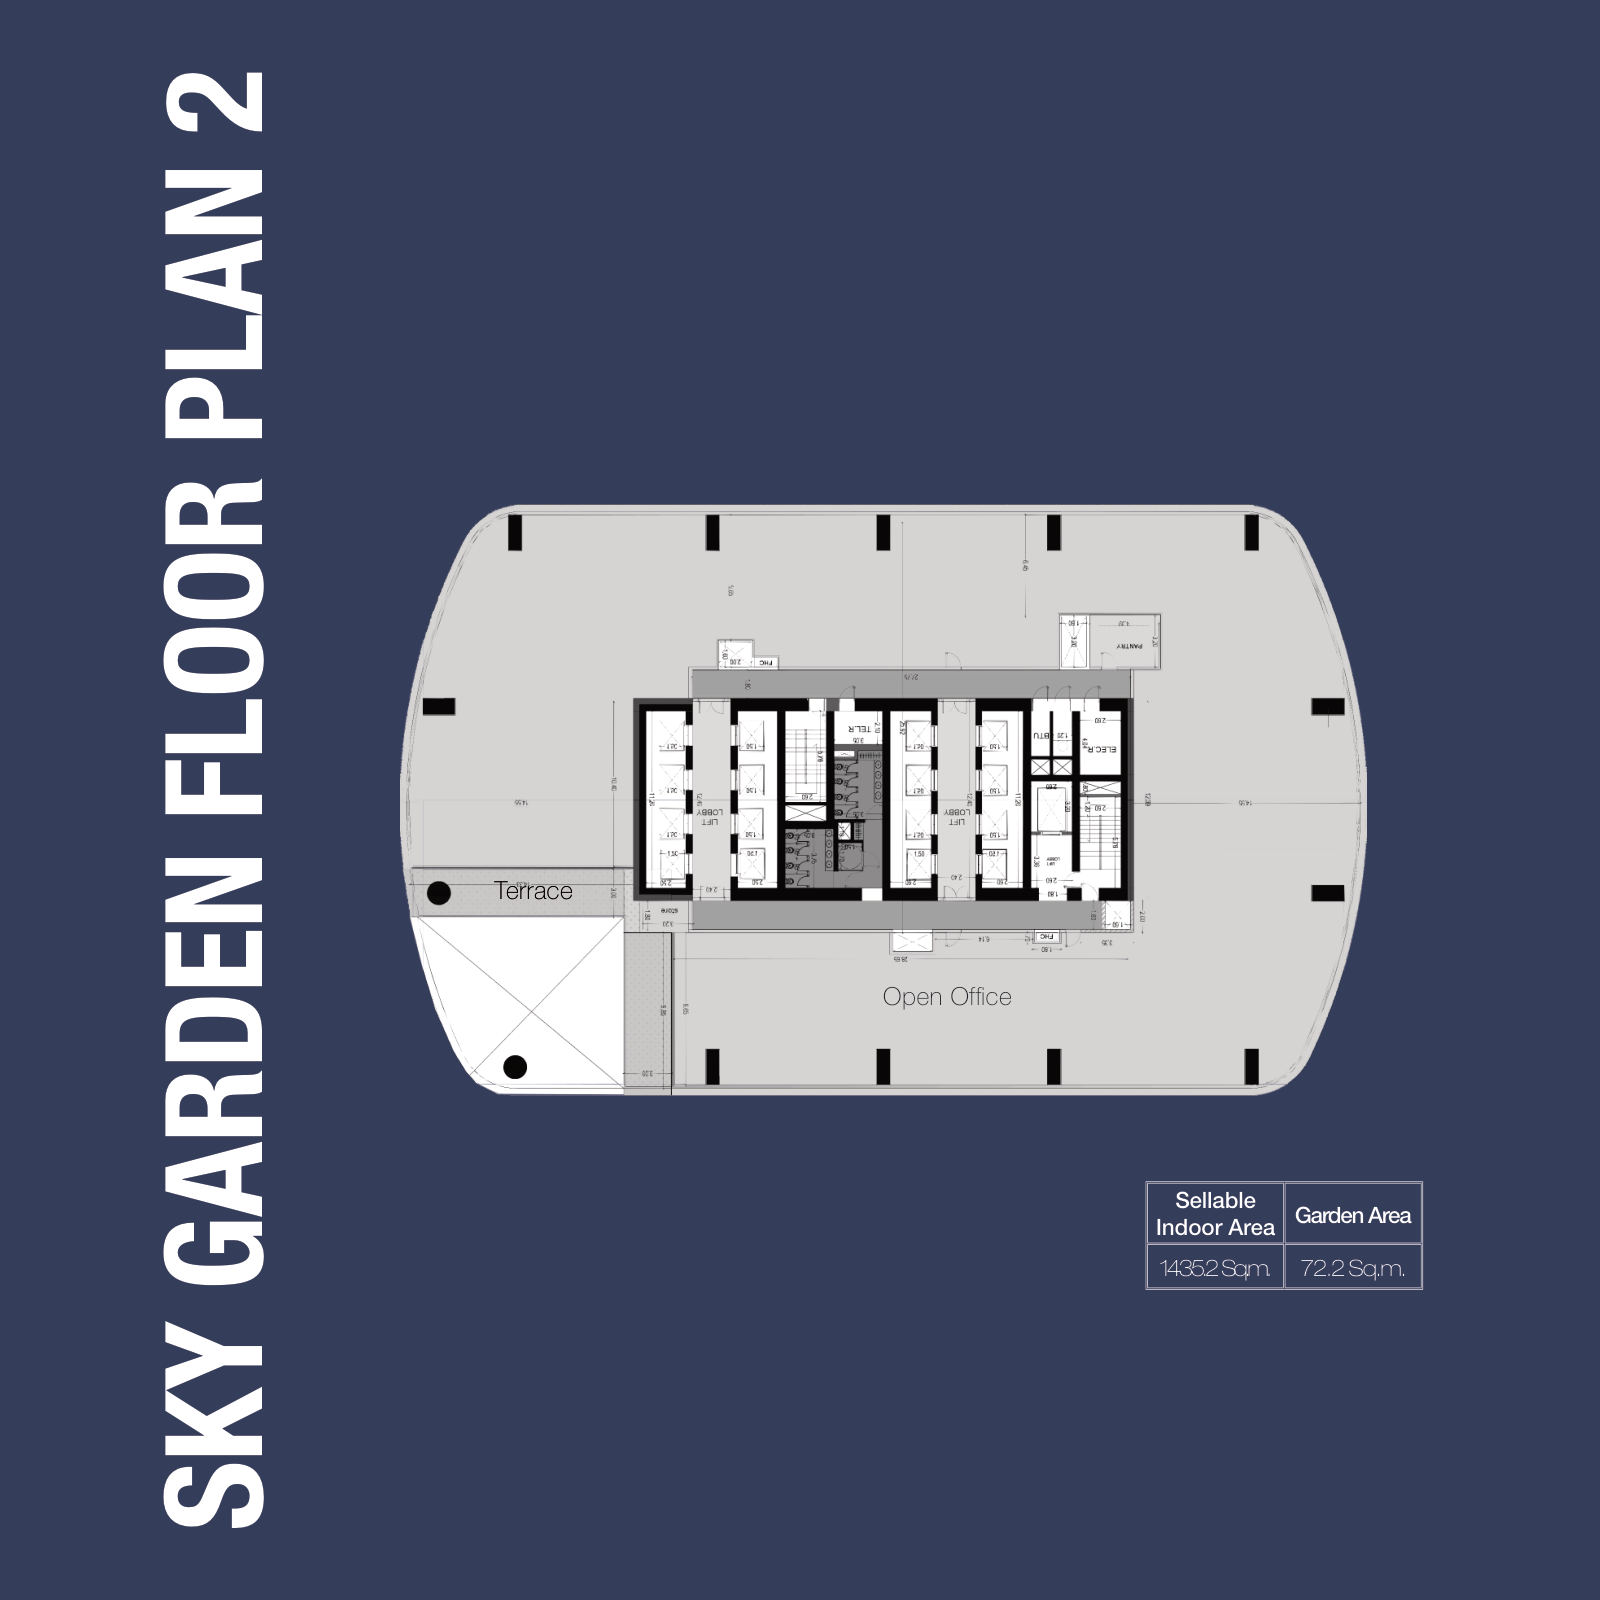
| Sky garden, lowrise | SG2 | Indoor | 1,435.2 |
| Sky garden, lowrise | SG2 | Garden | 72.2 |
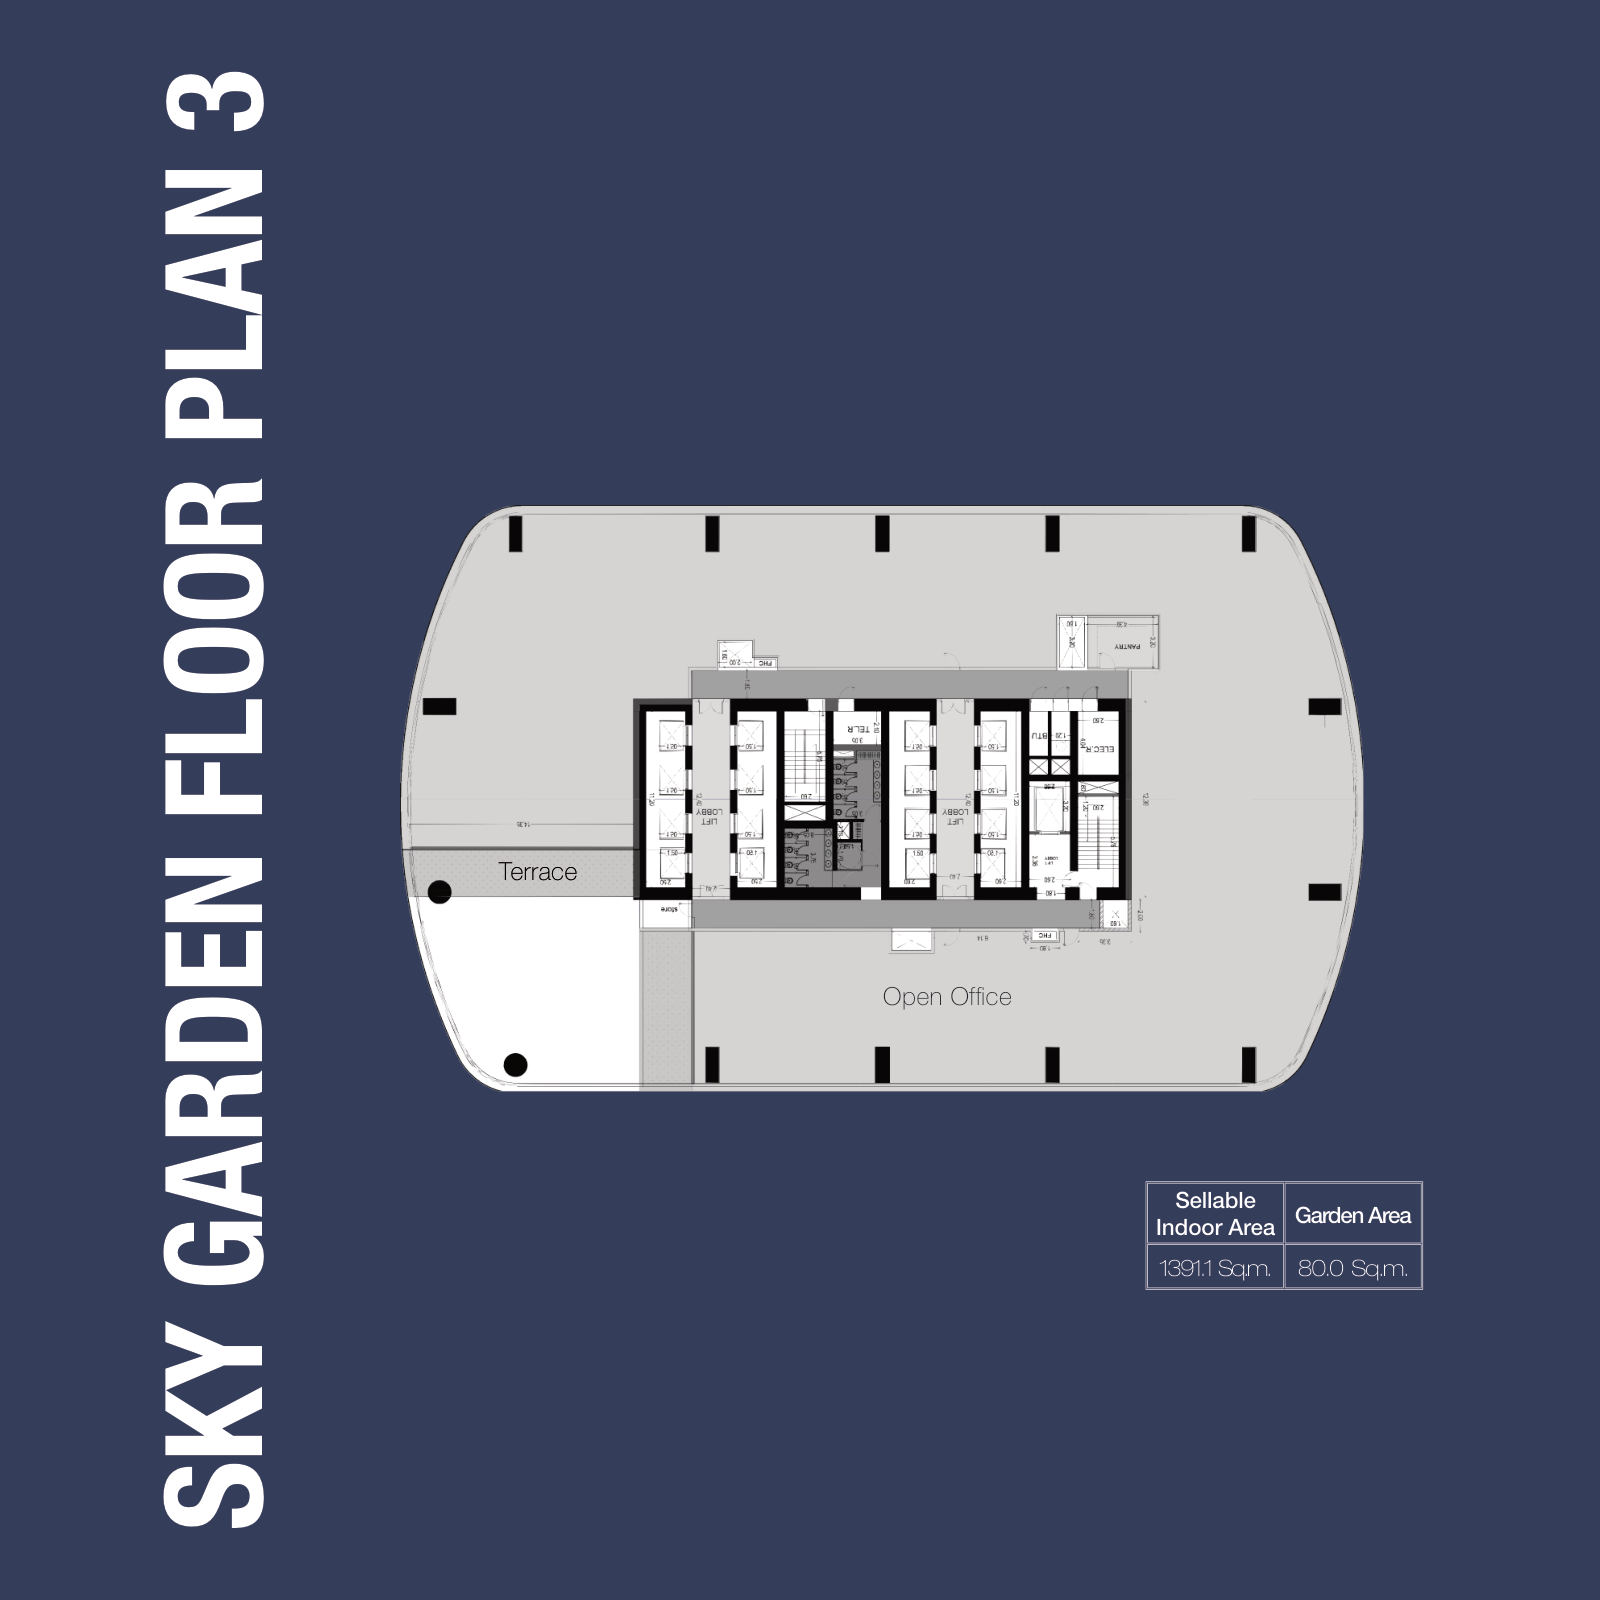
| Sky garden, lowrise | SG3 | Indoor | 1,391.1 |
| Sky garden, lowrise | SG3 | Garden | 80.0 |
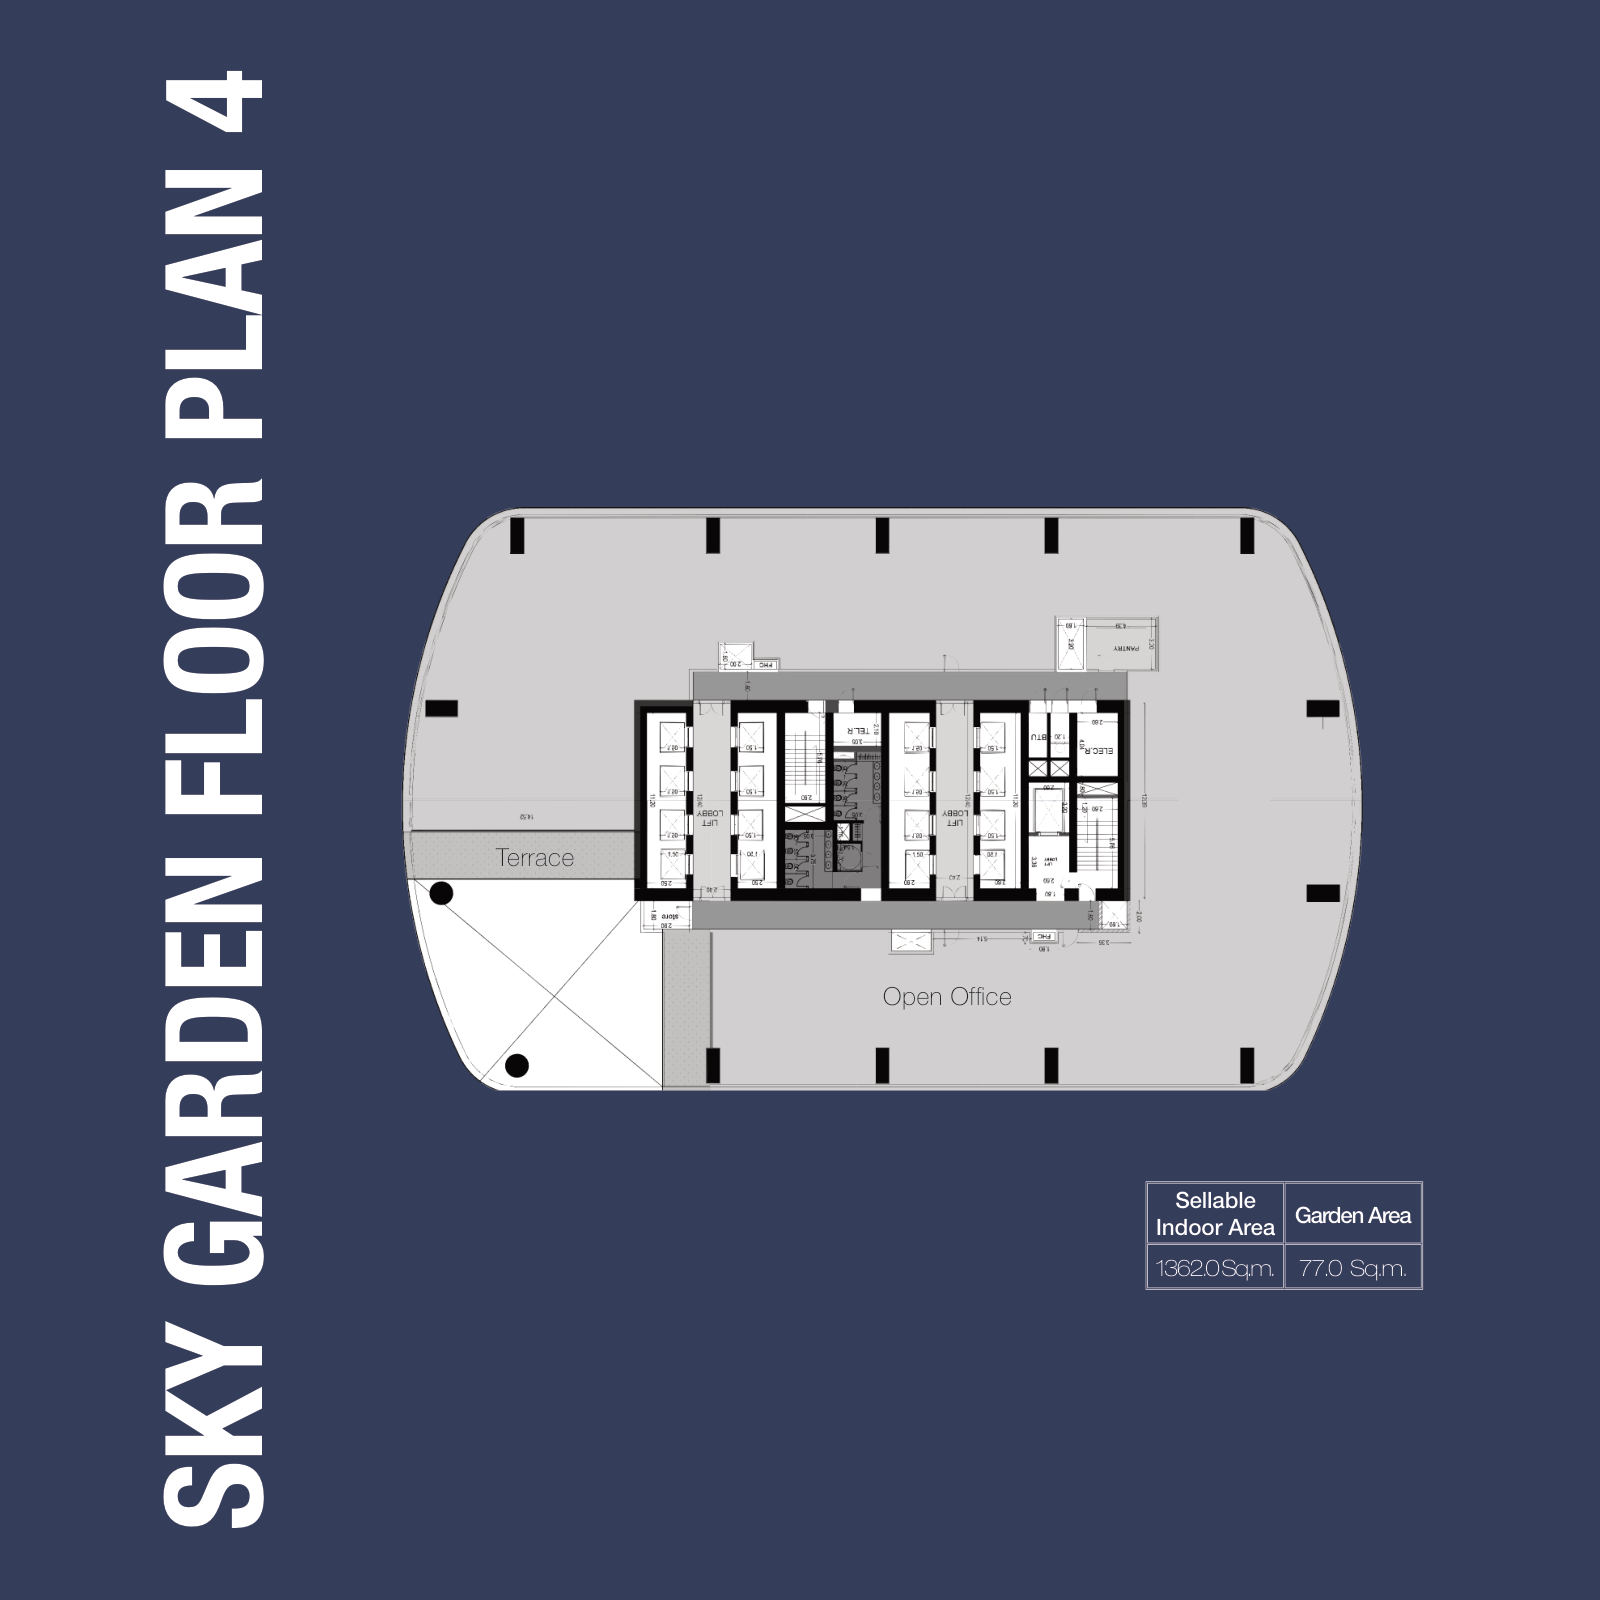
| Sky garden, lowrise | SG4 | Indoor | 1,362.0 |
| Sky garden, lowrise | SG4 | Garden | 77.0 |
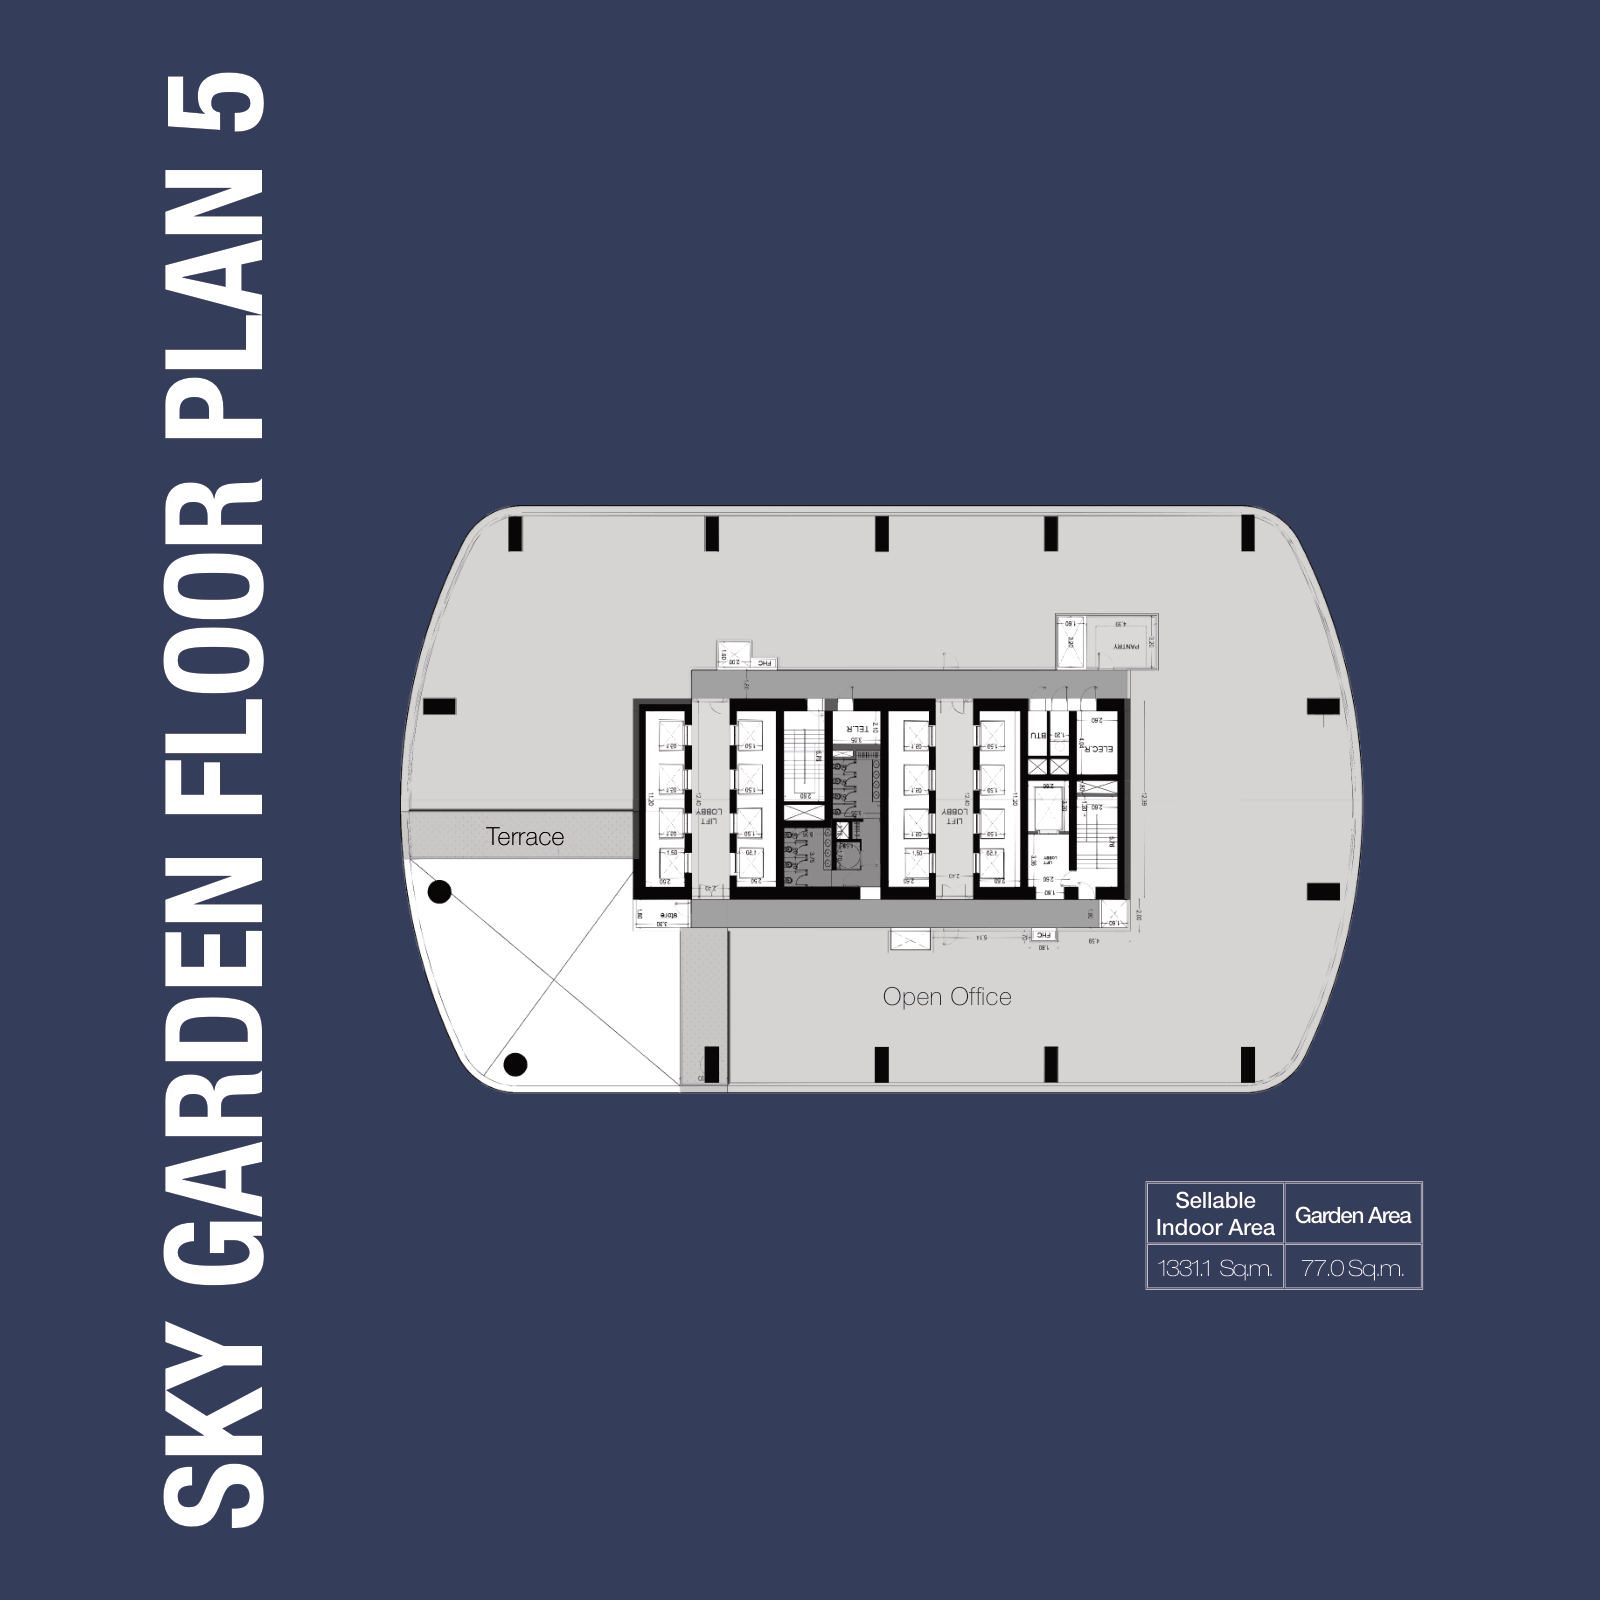
| Sky garden, lowrise | SG5 | Indoor | 1,331.1 |
| Sky garden, lowrise | SG5 | Garden | 77.0 |
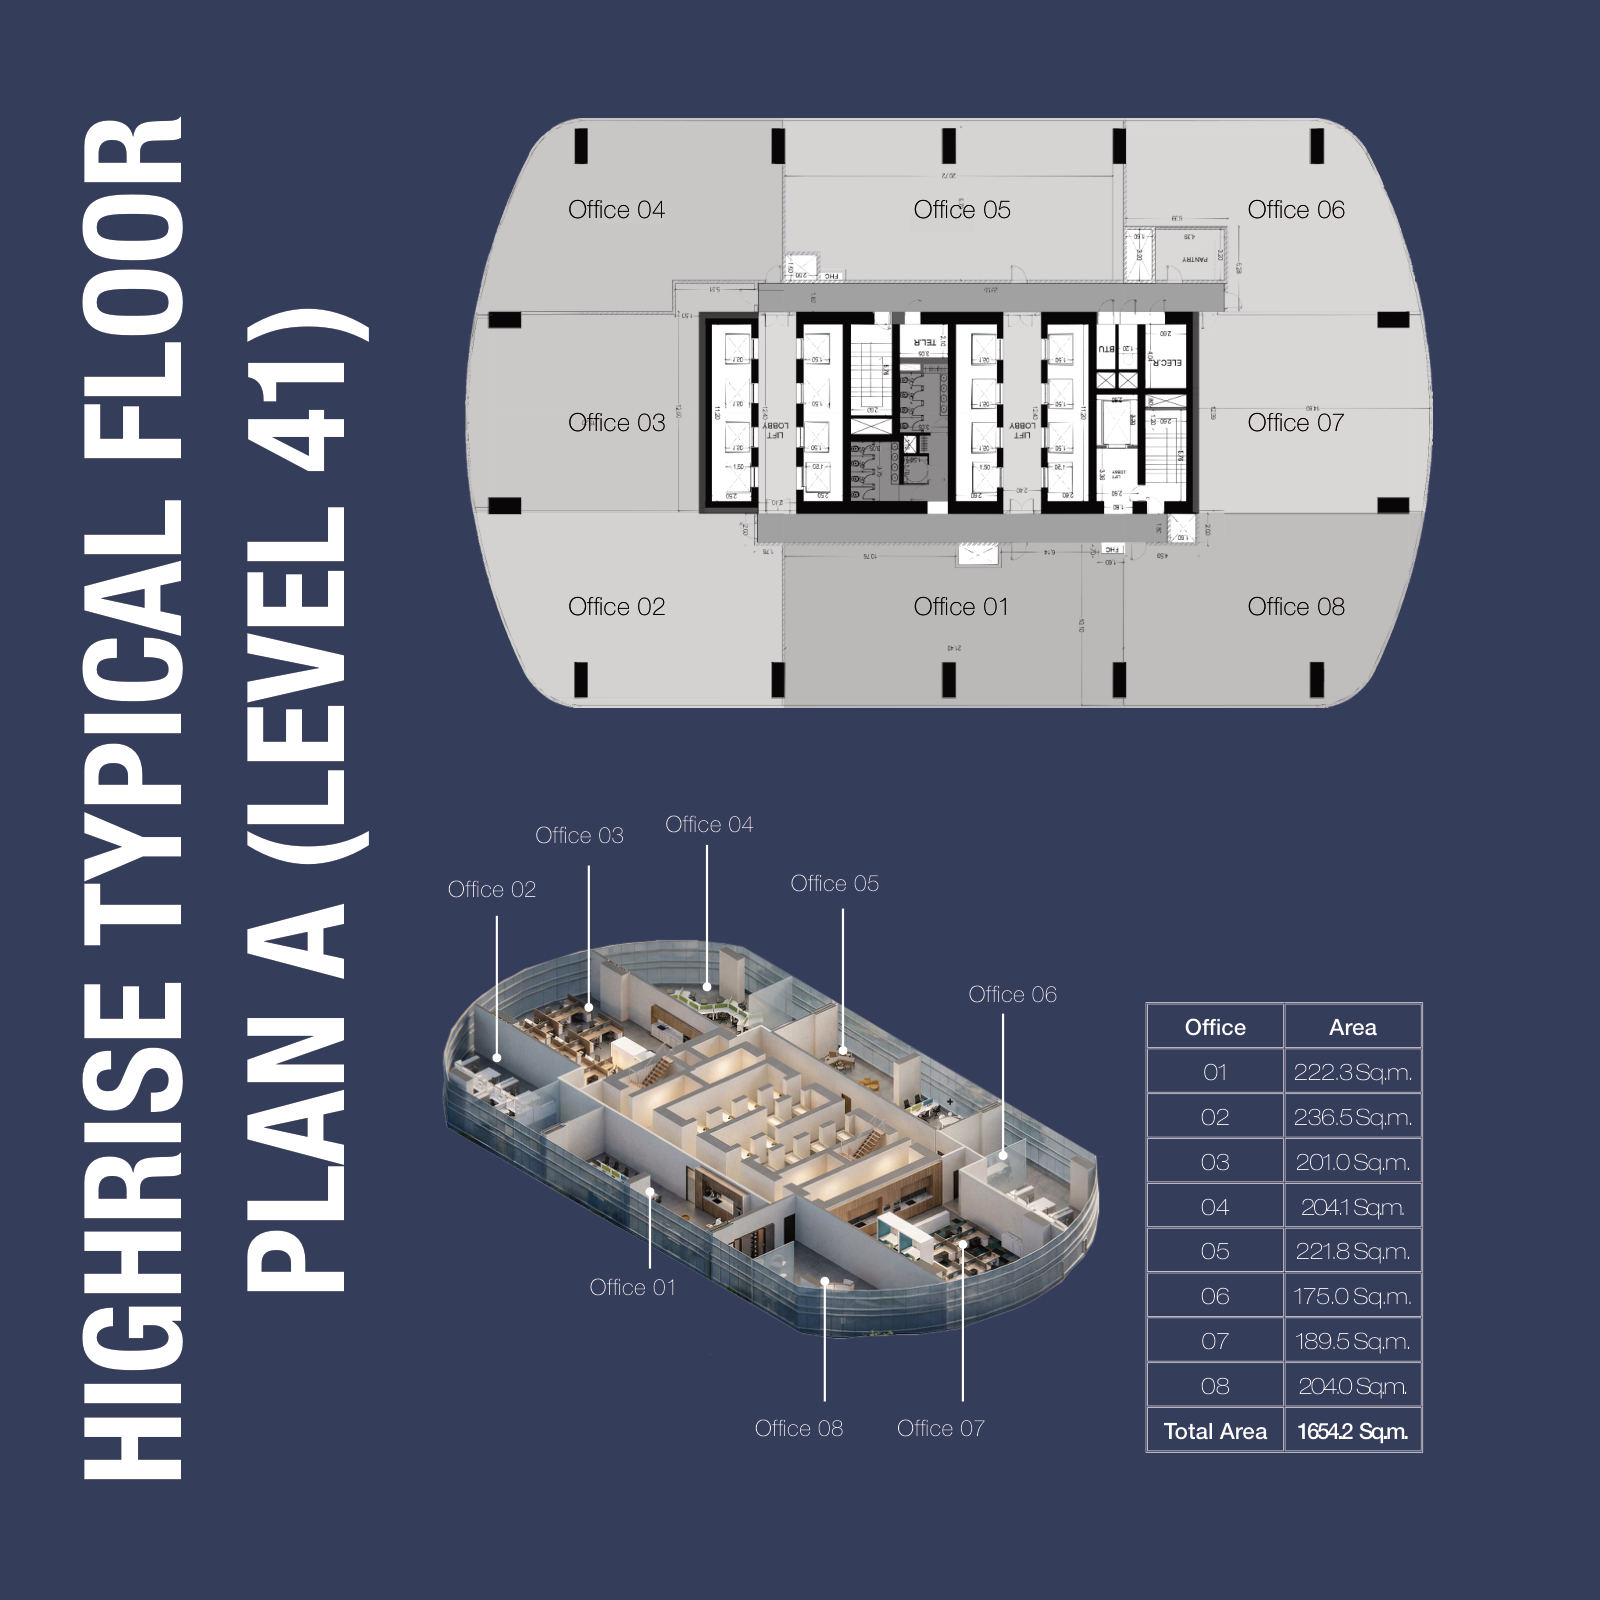
| Highrise offices | L41 | Office 01 | 222.3 |
| Highrise offices | L41 | Office 02 | 236.5 |
| Highrise offices | L41 | Office 03 | 201.0 |
| Highrise offices | L41 | Office 04 | 204.1 |
| Highrise offices | L41 | Office 05 | 221.8 |
| Highrise offices | L41 | Office 06 | 175.0 |
| Highrise offices | L41 | Office 07 | 189.5 |
| Highrise offices | L41 | Office 08 | 204.0 |
| Highrise offices | L41 | Total | 1,654.2 |
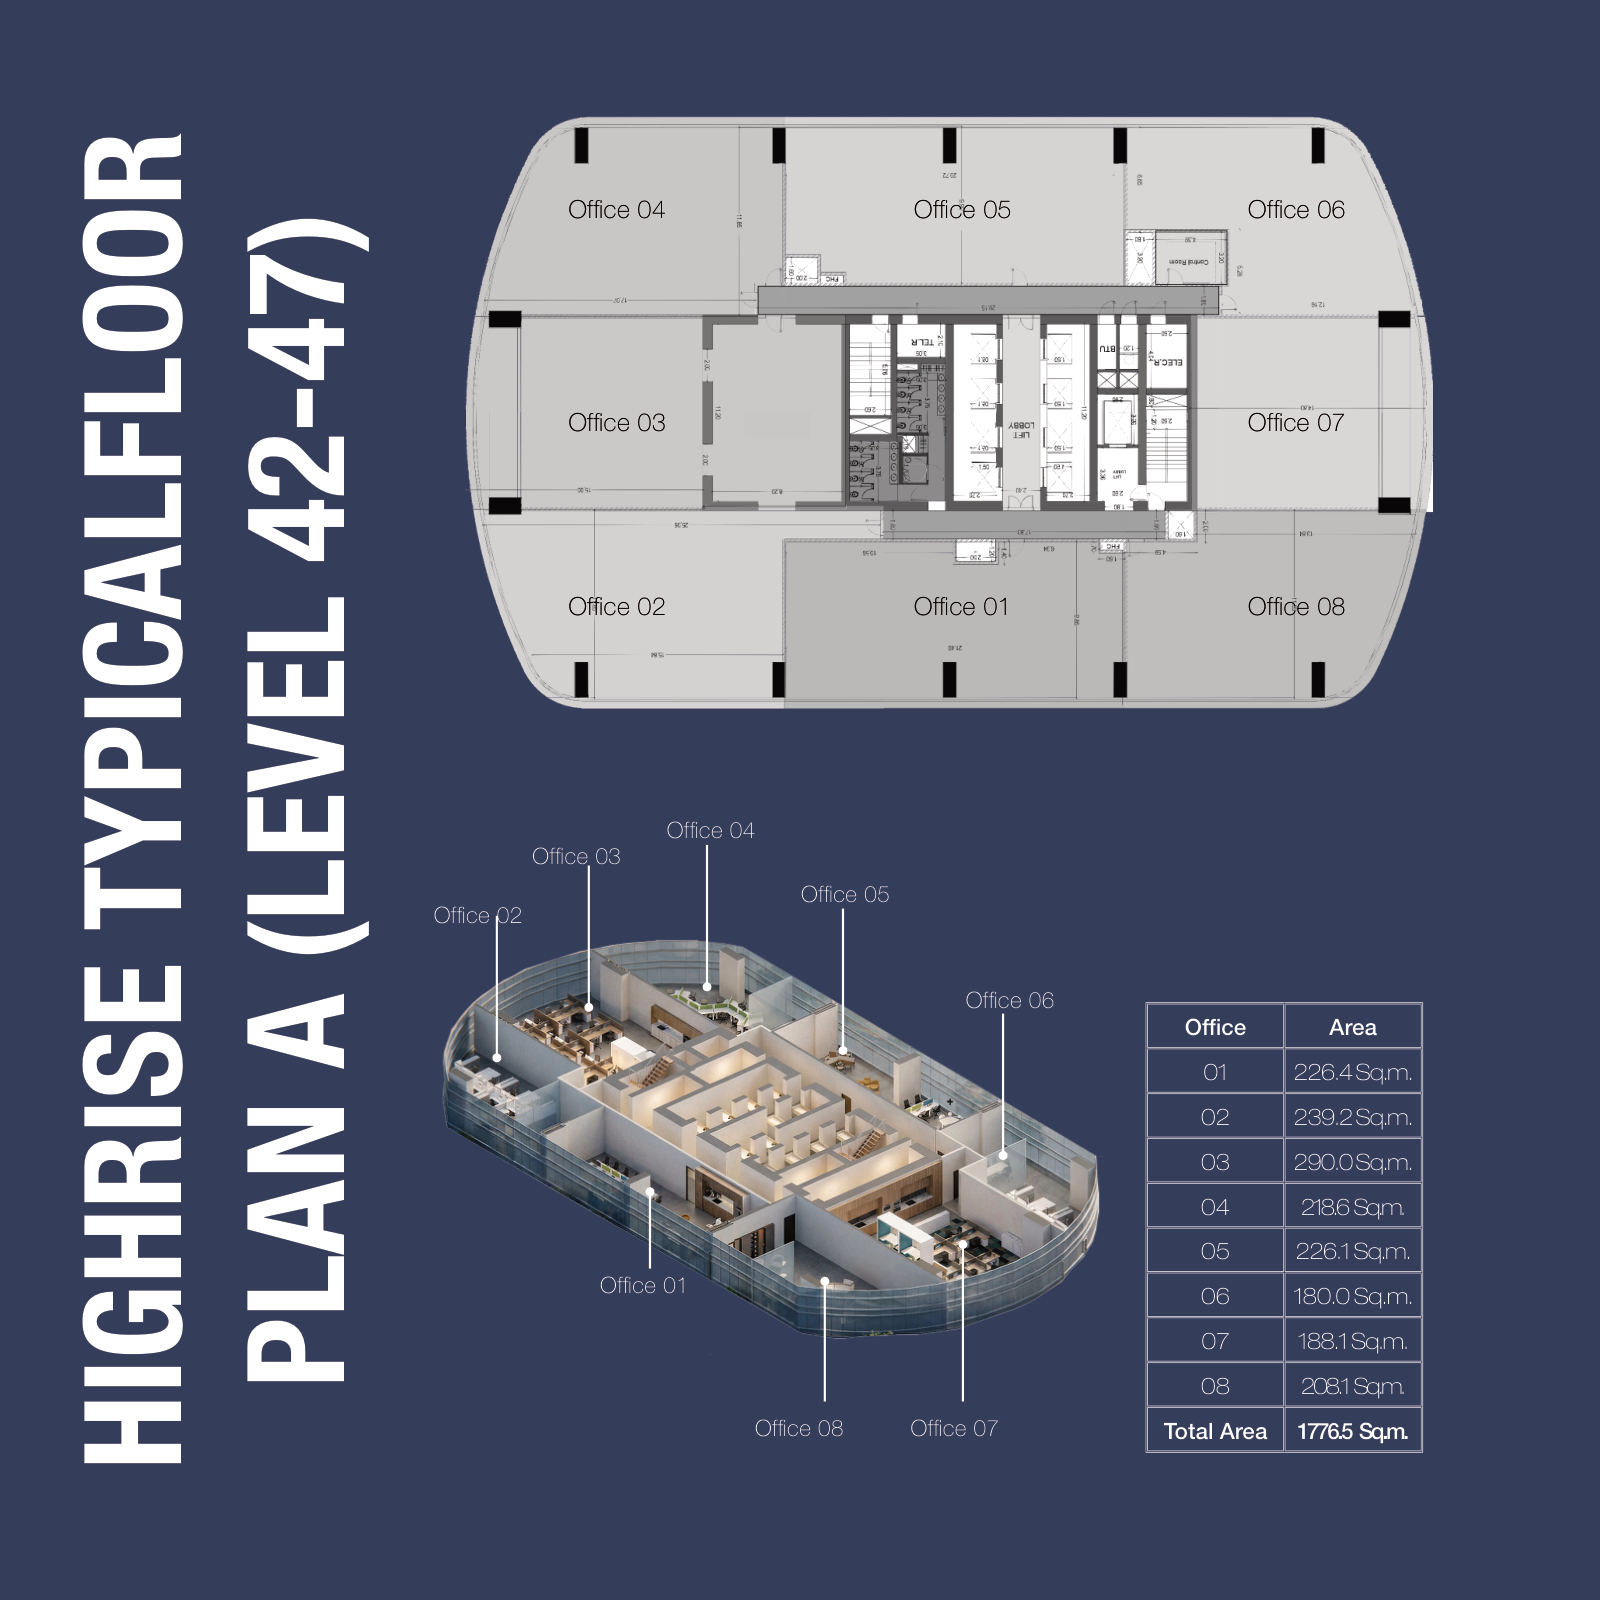
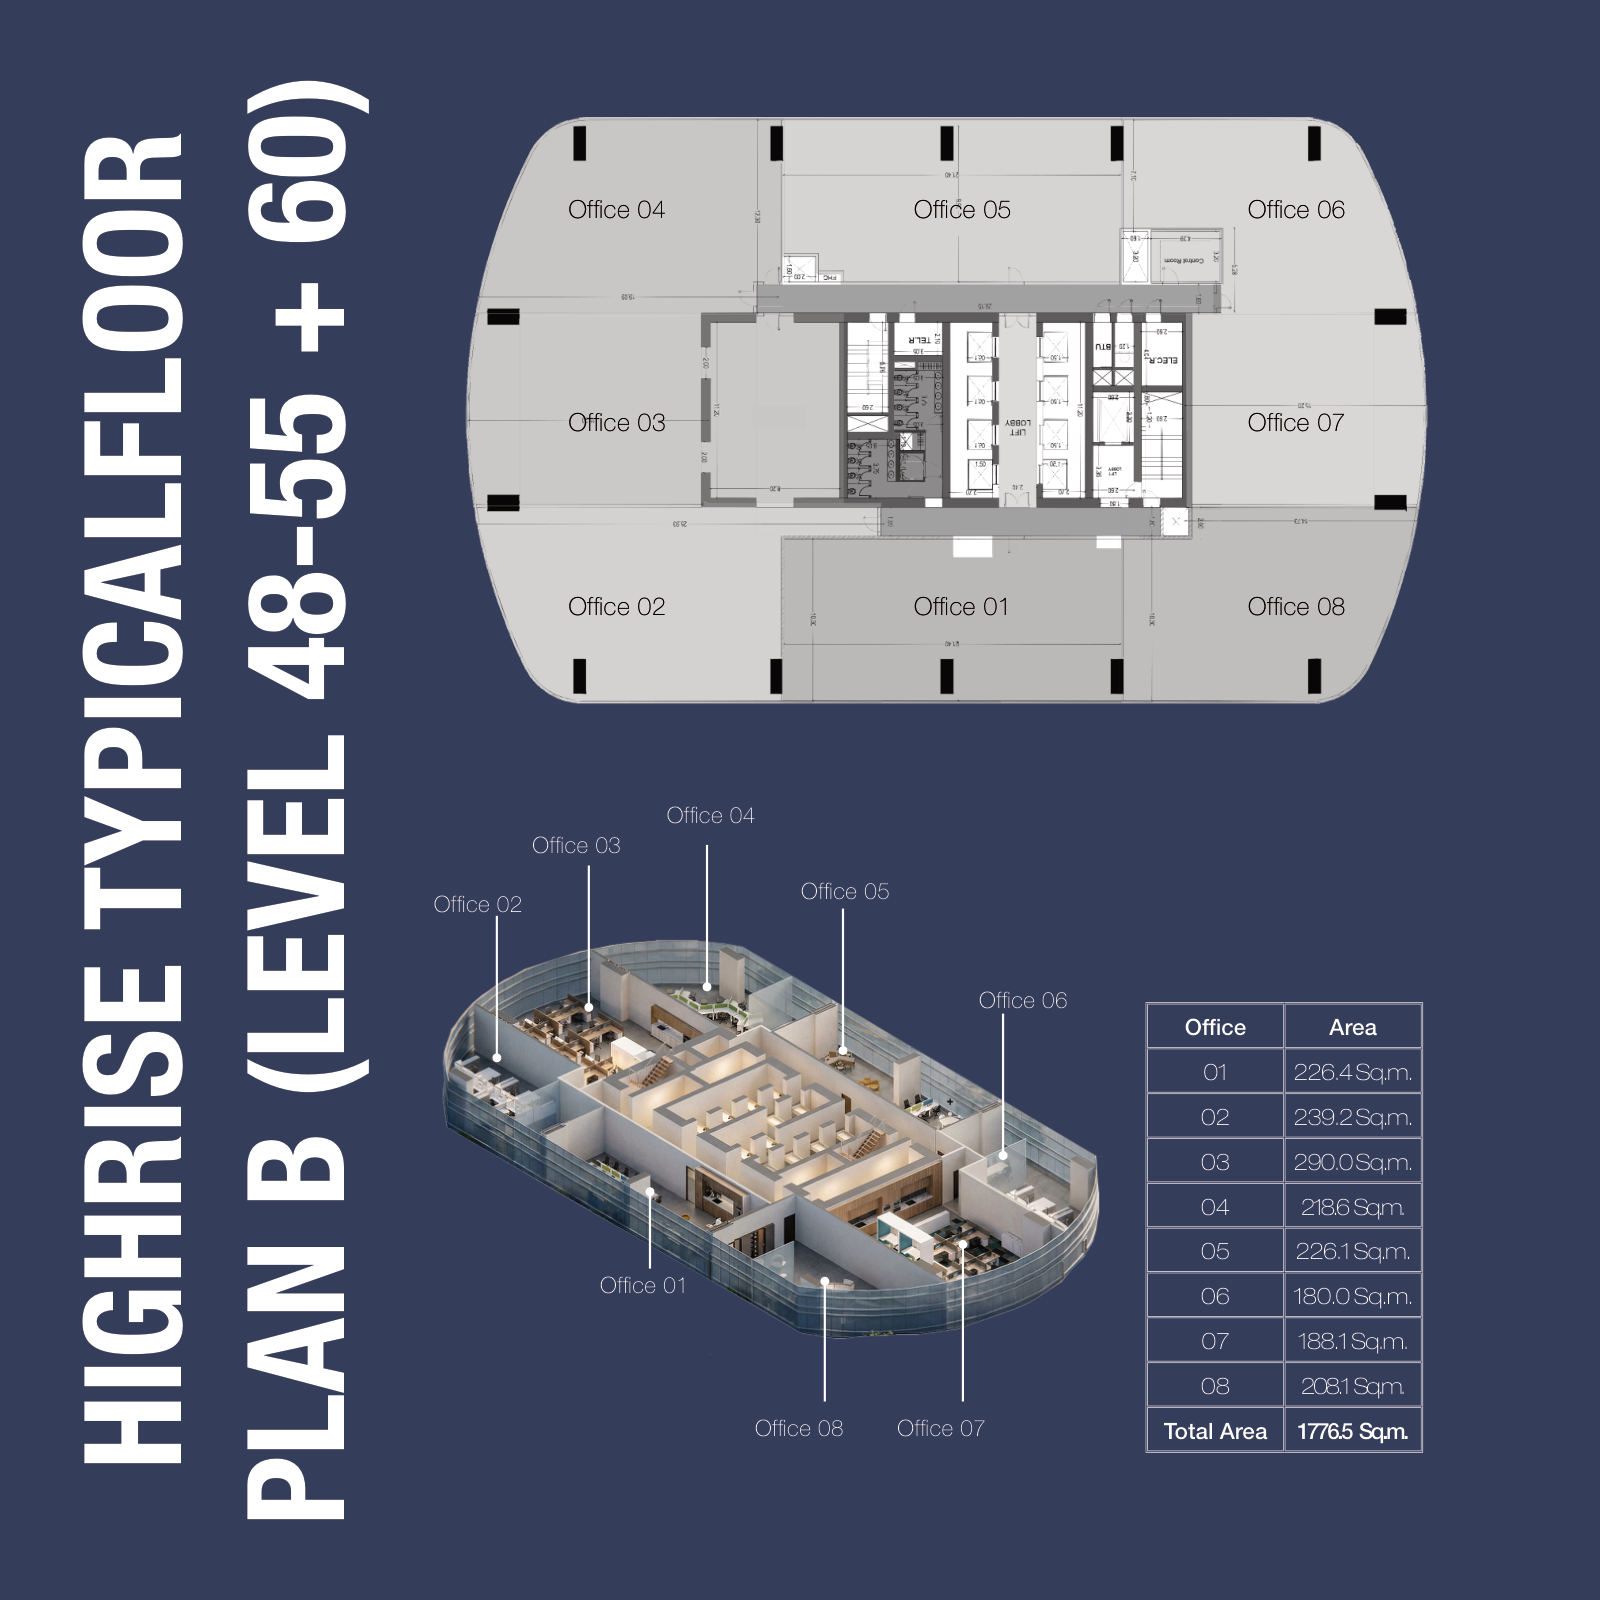
| Highrise offices | L42 to L47, and L48 to L55 + 60 | Office 01 | 226.4 |
| Highrise offices | L42 to L47, and L48 to L55 + 60 | Office 02 | 239.2 |
| Highrise offices | L42 to L47, and L48 to L55 + 60 | Office 03 | 290.0 |
| Highrise offices | L42 to L47, and L48 to L55 + 60 | Office 04 | 218.6 |
| Highrise offices | L42 to L47, and L48 to L55 + 60 | Office 05 | 226.1 |
| Highrise offices | L42 to L47, and L48 to L55 + 60 | Office 06 | 180.0 |
| Highrise offices | L42 to L47, and L48 to L55 + 60 | Office 07 | 188.1 |
| Highrise offices | L42 to L47, and L48 to L55 + 60 | Office 08 | 208.1 |
| Highrise offices | L42 to L47, and L48 to L55 + 60 | Total | 1,776.5 |
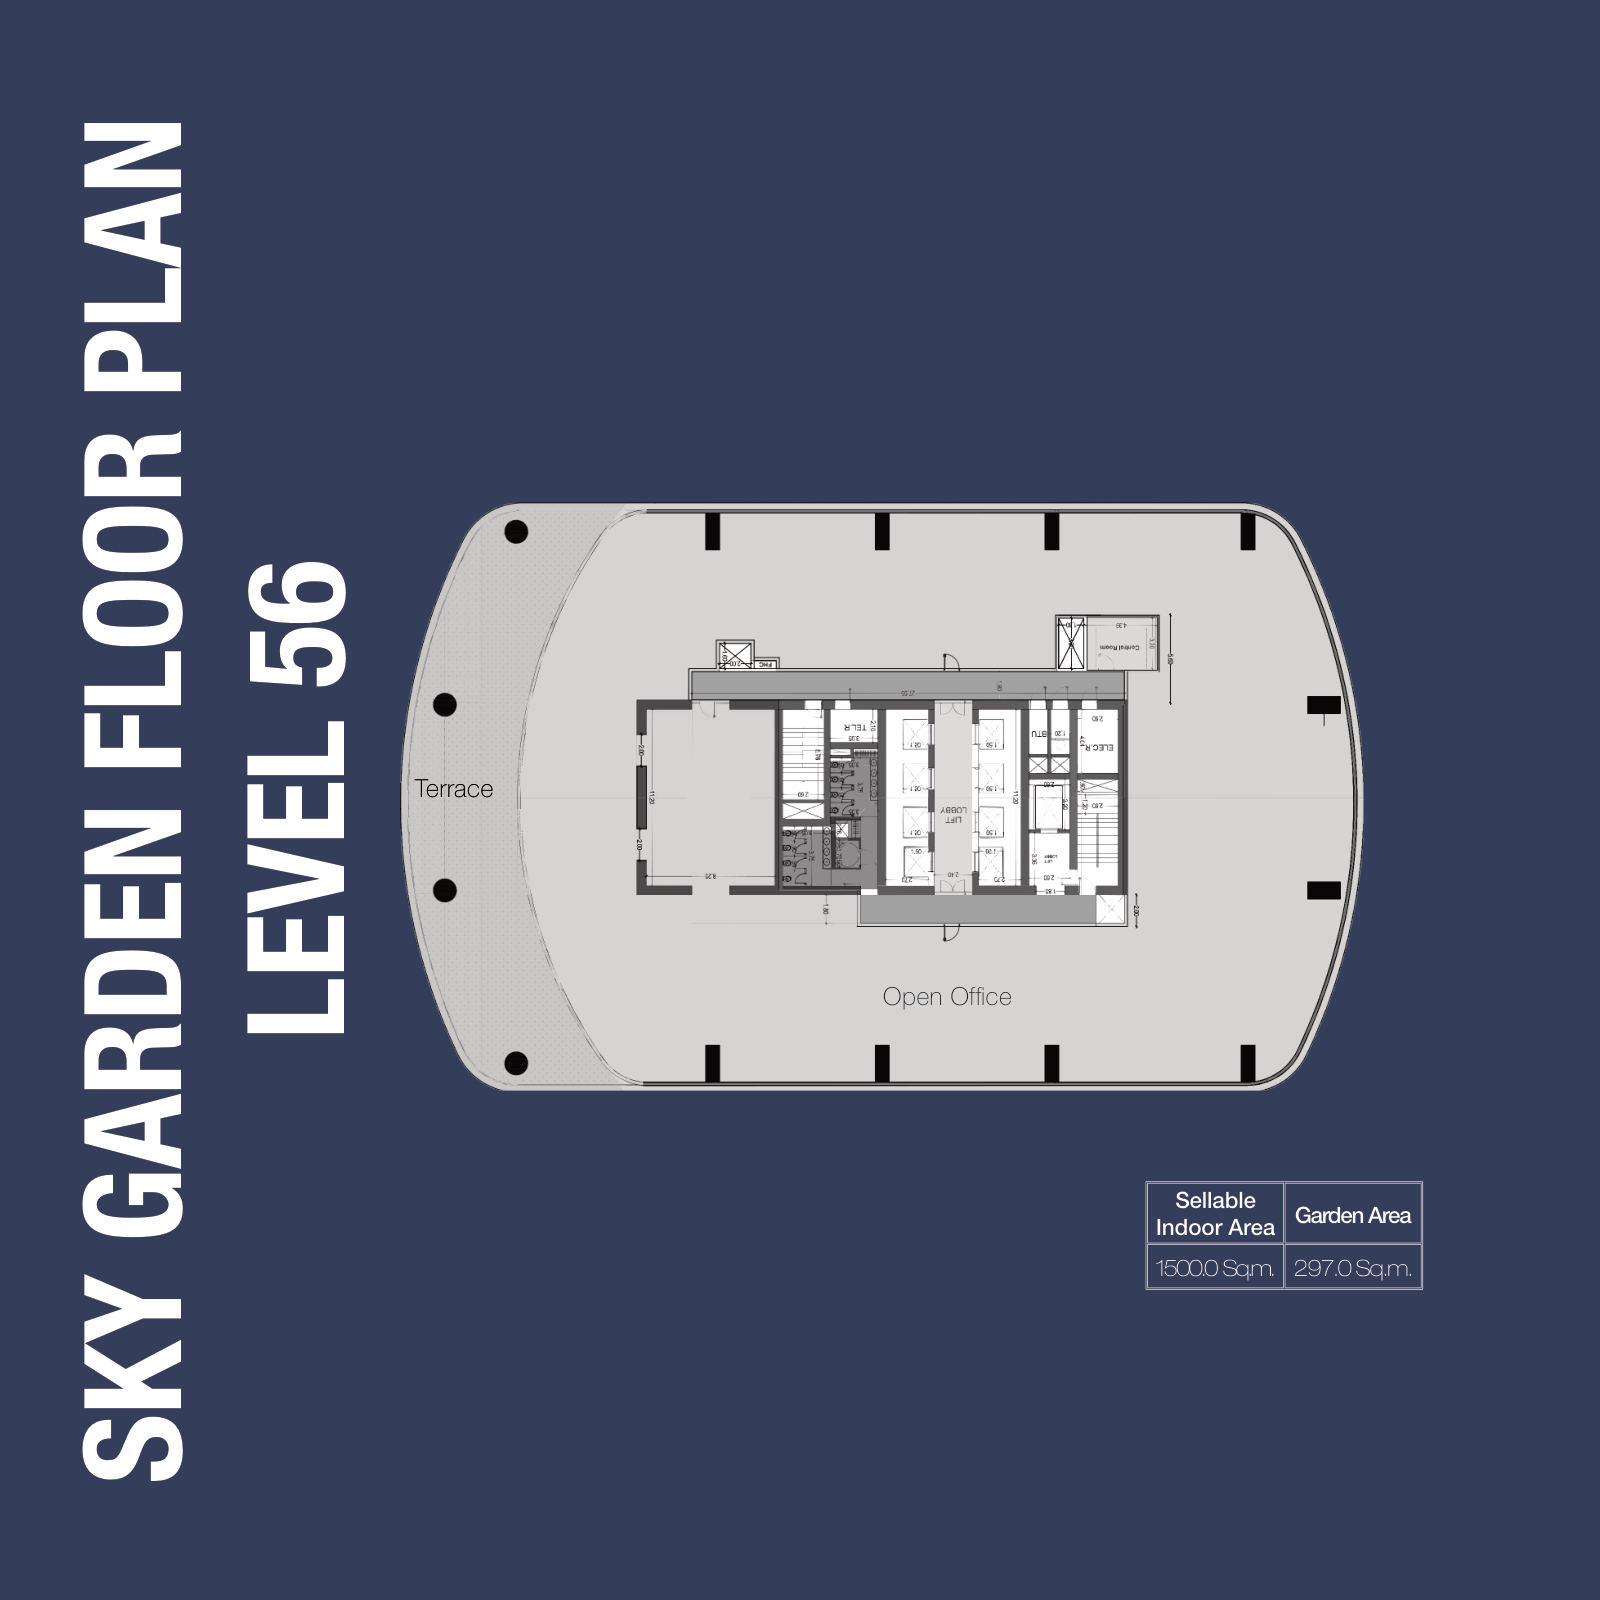
| Sky garden, upper | L56 | Indoor | 1,500.0 |
| Sky garden, upper | L56 | Garden | 297.0 |
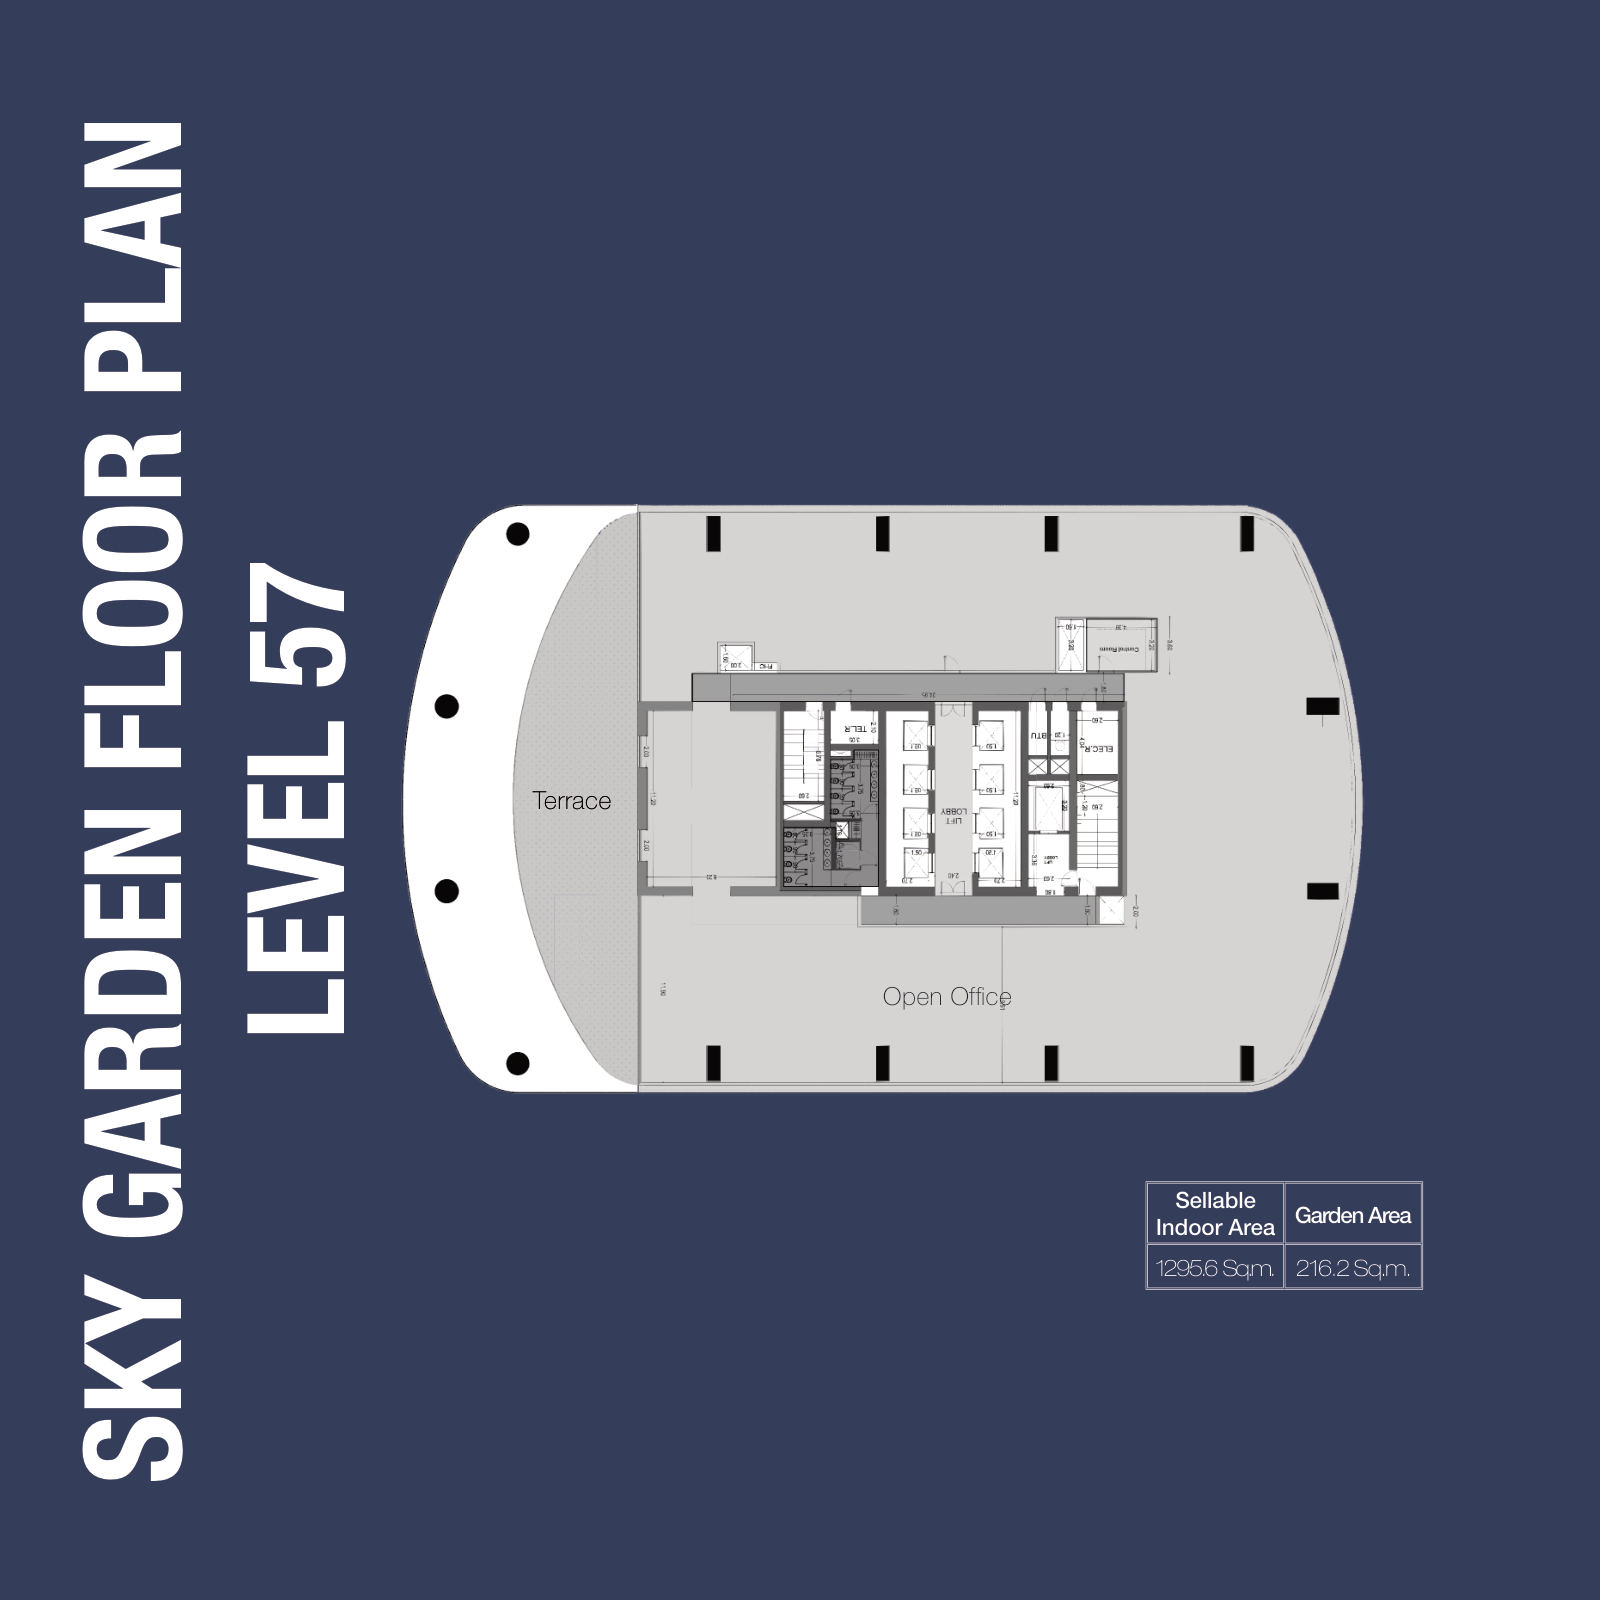
| Sky garden, upper | L57 | Indoor | 1,295.6 |
| Sky garden, upper | L57 | Garden | 216.2 |
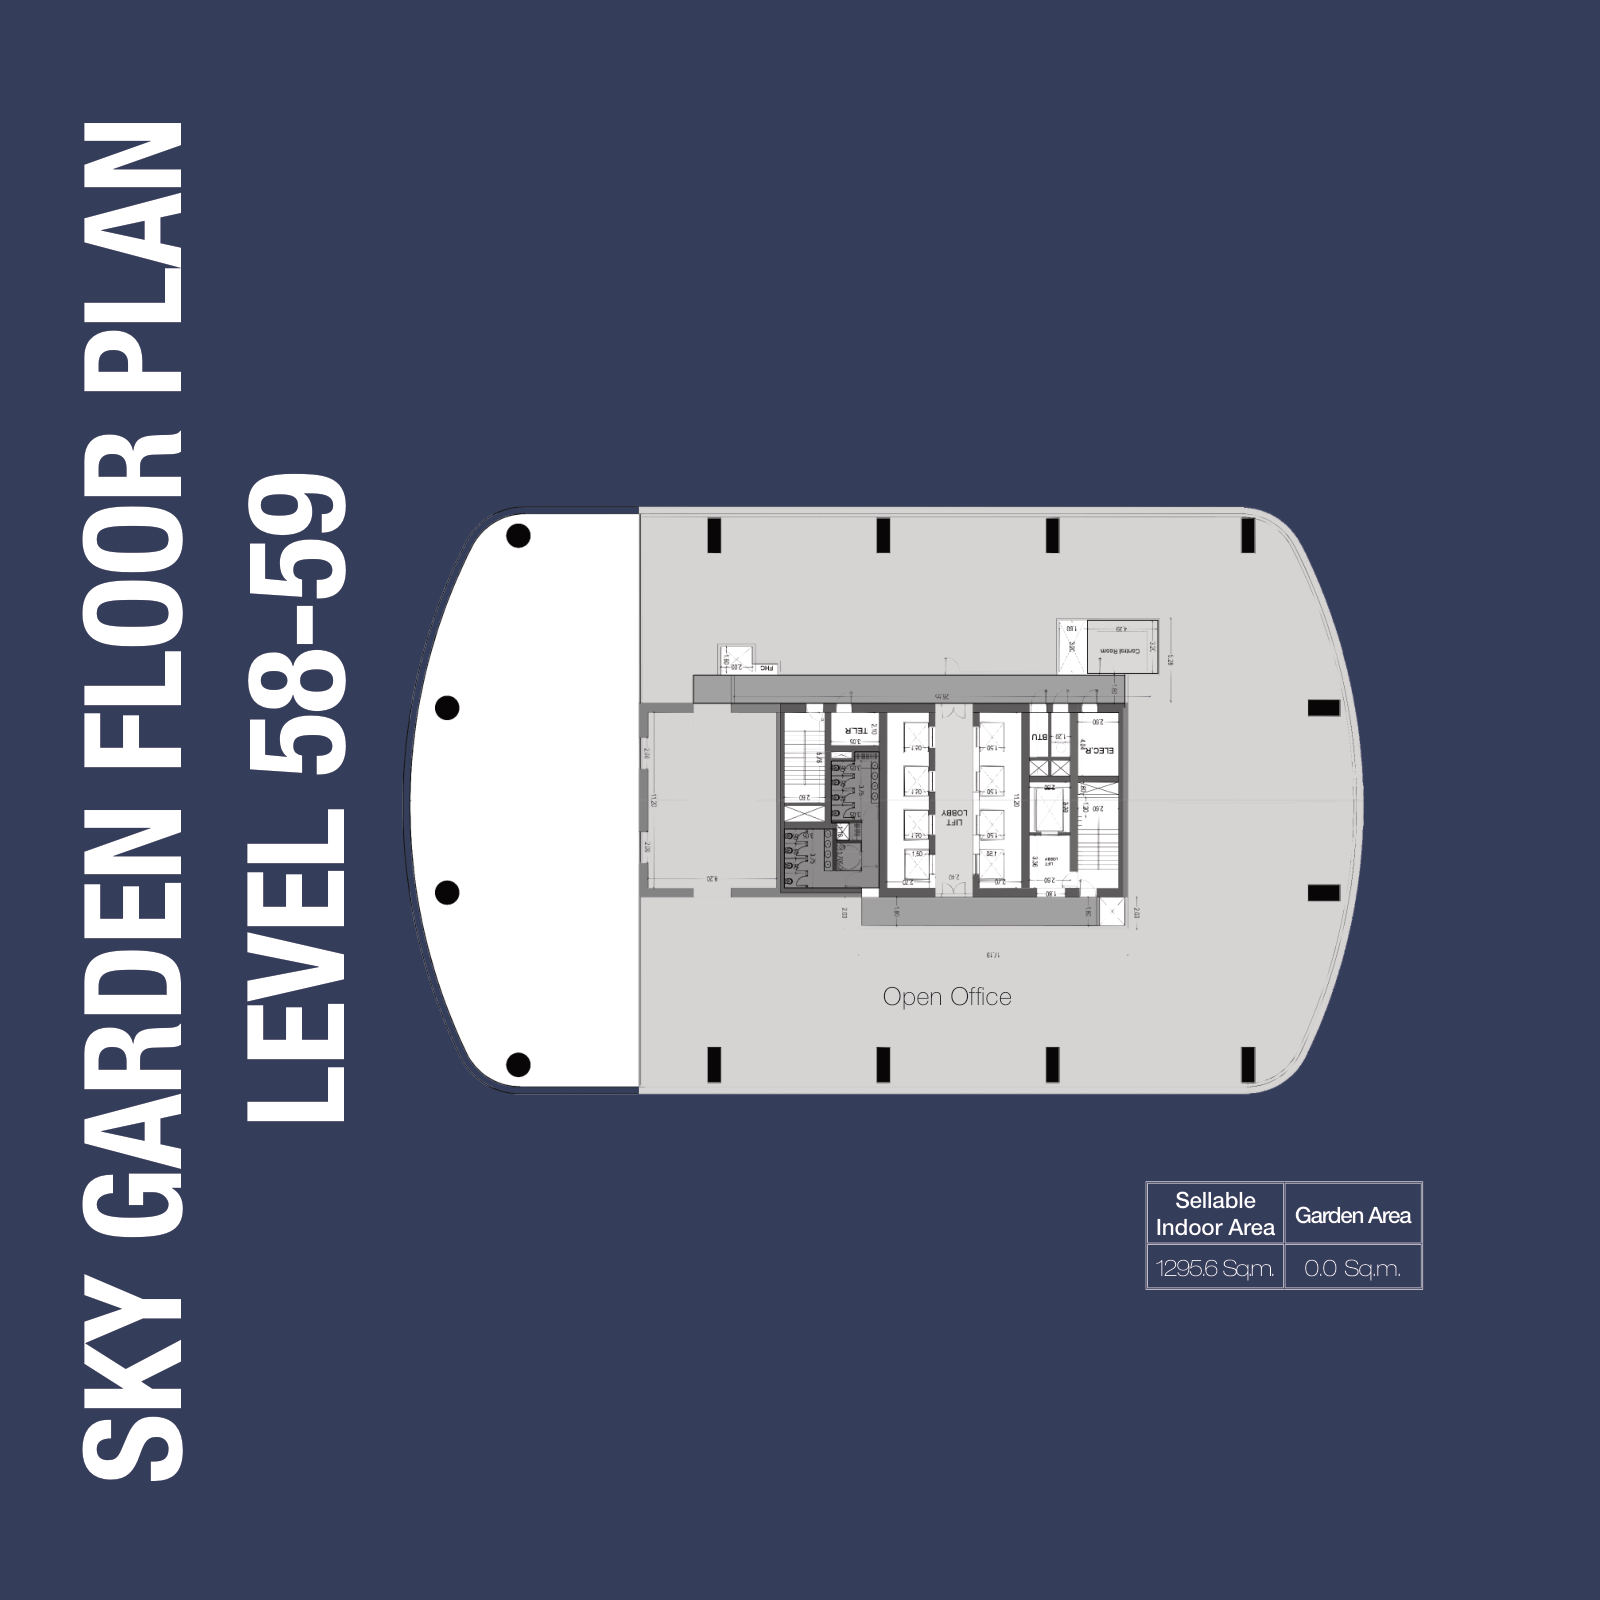
| Sky garden, upper | L58 to L59 | Indoor | 1,295.6 |
| Sky garden, upper | L58 to L59 | Garden | 0 |
| Amenities 2 | Terminal | Indoor | 1,114.6 |
| Amenities 2 | Terminal | Roofscape | 657 |
Podium parking is 5,127.5 sqm on each of 8 levels. Sky garden rows list indoor area and garden area separately. The eight lowrise office areas are those printed on plans A and B. The schedule total used here is 1,636 sqm.
Register your interest in 1970 Office Tower
Your 1970 Office Tower advisor will follow up after you register.
This page is an independent marketing resource for 1970 Office Tower. It is not an official Al Habtoor Group website and it is not an official 1970 Office Tower website.
Back to 1970 Office Tower Overview