01
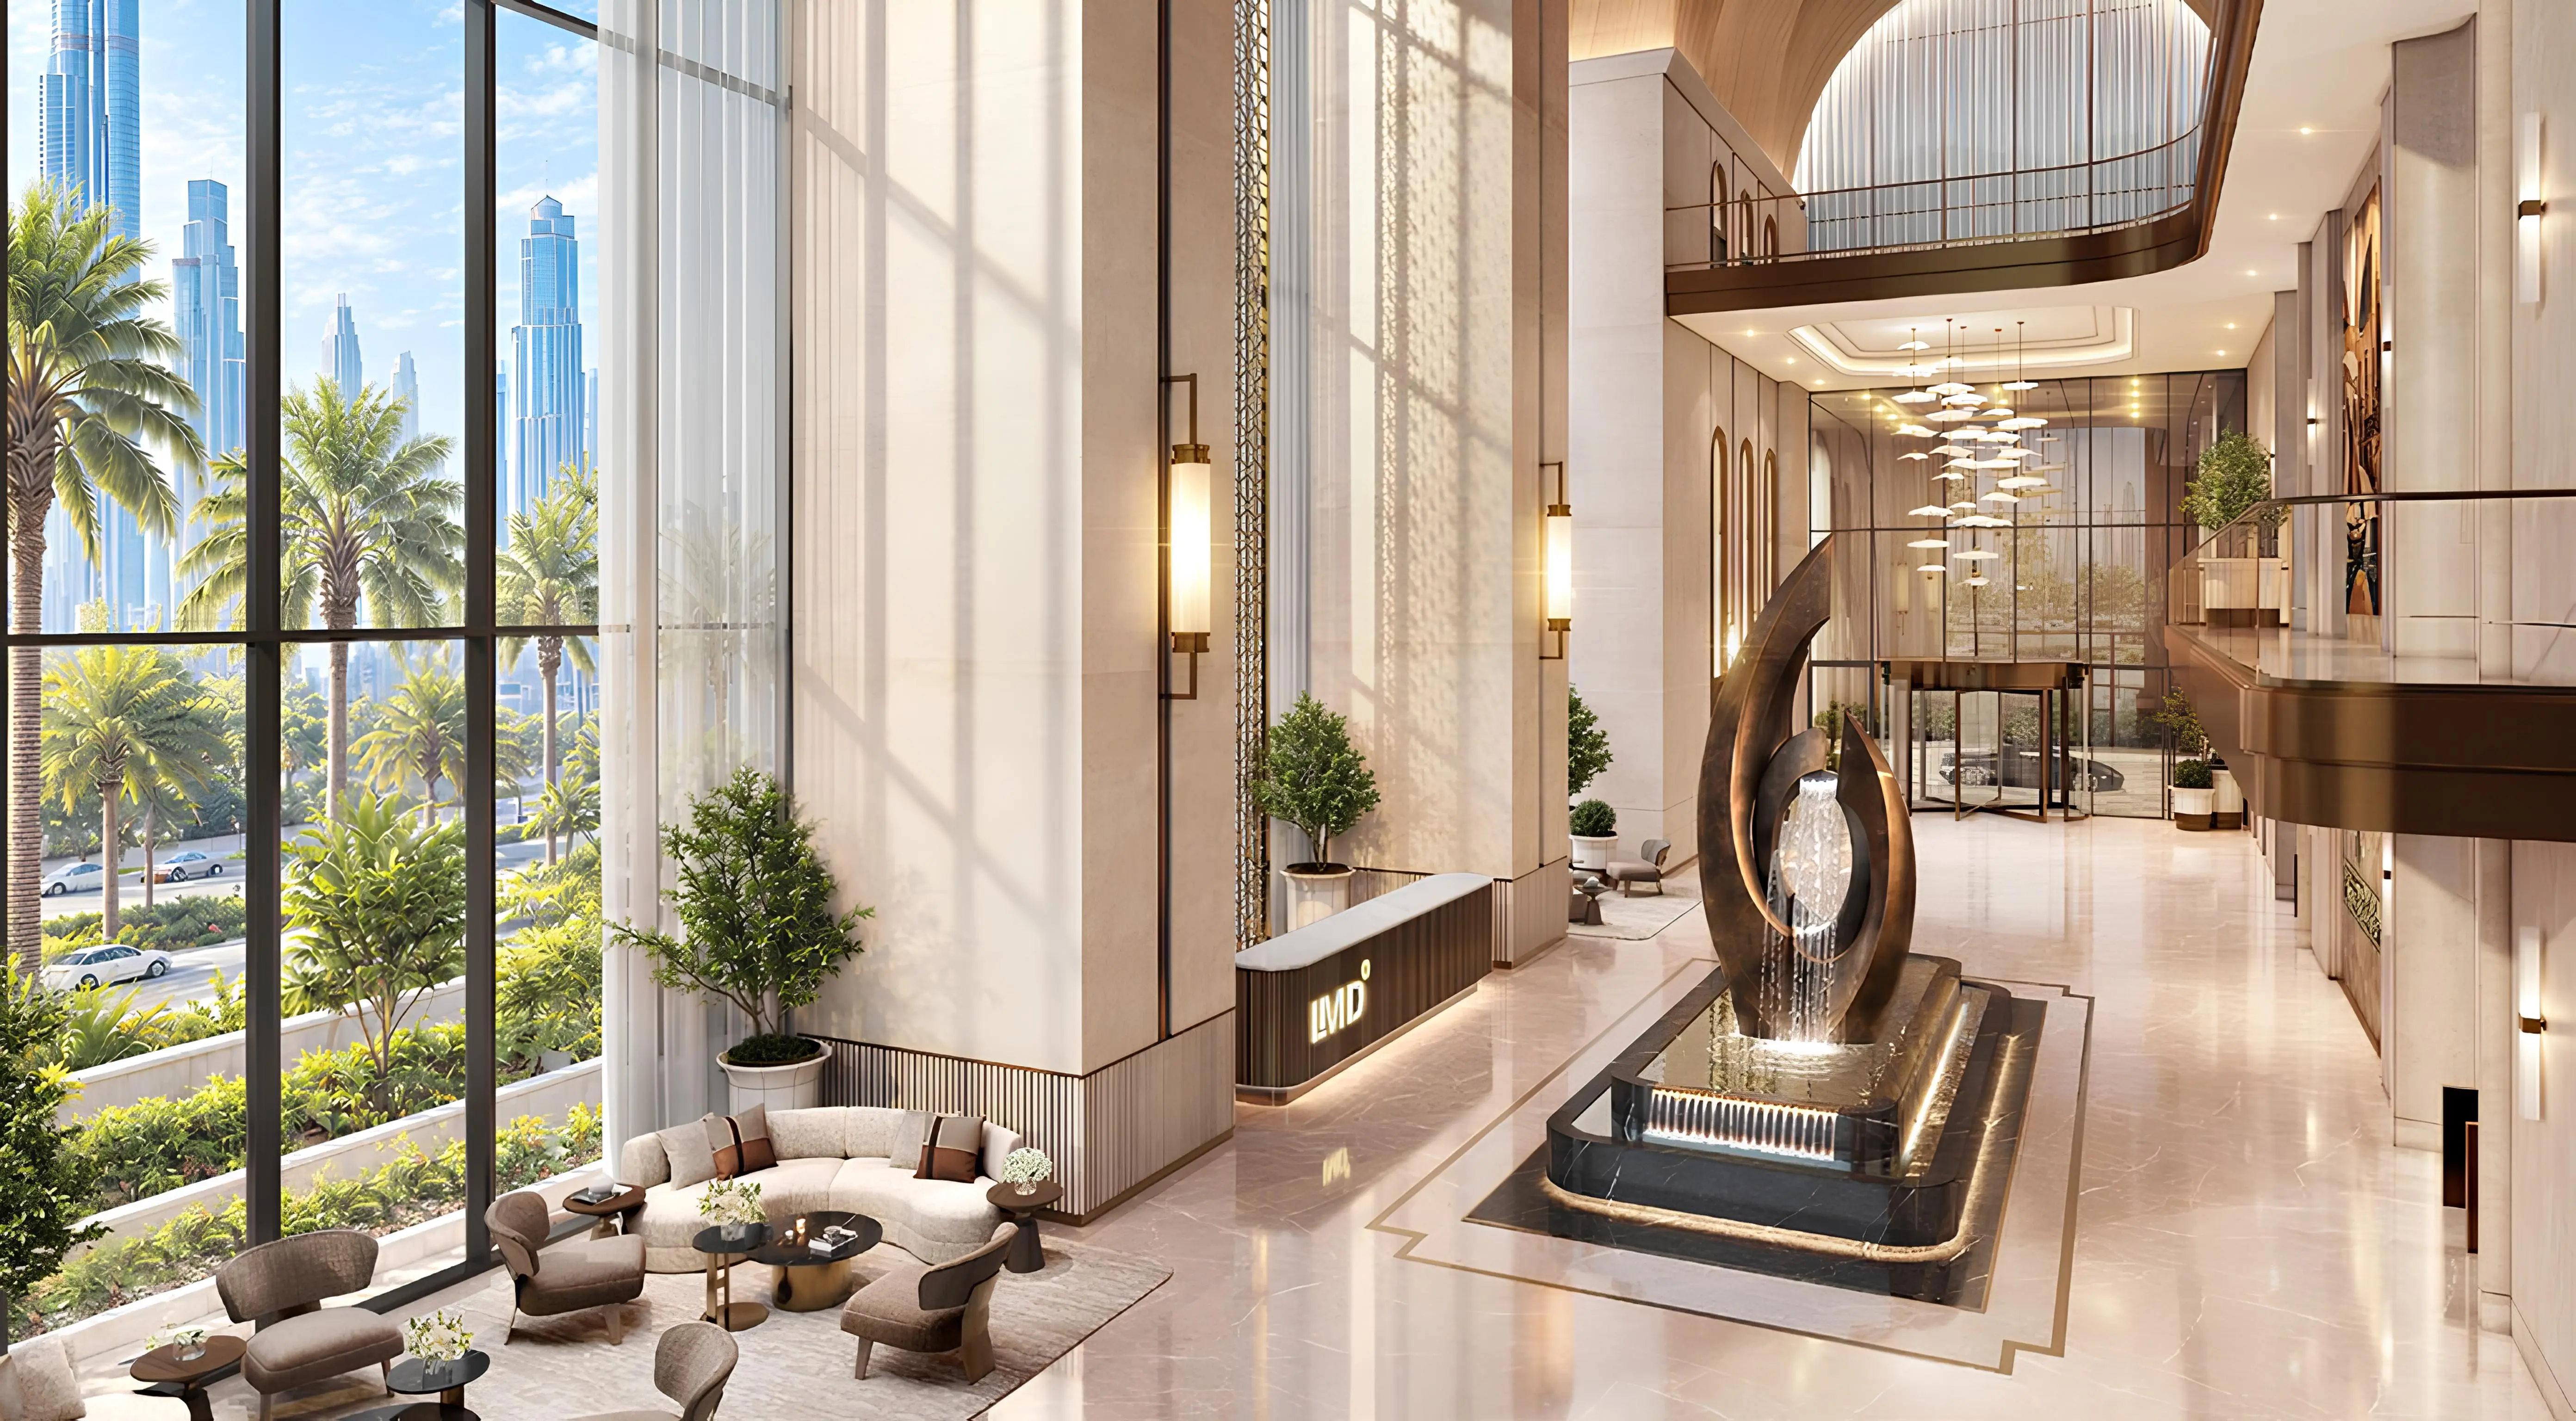
Architecture and arrival
Façade concept, triple-height lobby, tower composition and landscaped terraces.
Document guide
01
Façade concept, triple-height lobby, tower composition and landscaped terraces.
02
Prime, Elite, Executive and Presidential workspace positioning and specifications.
03
Wellness, pools, padel, dining, sky business centre and corporate hospitality.
Review the tower concept, architecture, workplace collections and hospitality-inspired amenity programme. Marketing documents do not replace the reservation form or SPA.
| Project | Christian A. Rockefeller Business Tower |
|---|---|
| Developer | LMD |
| Sales partner | Devmark |
| Location | Sheikh Zayed Road, Business Bay |
| Product | 332 freehold Grade A offices |
| Office sizes | Approximately 1,077 sq ft to full floors from 11,541 sq ft |
| Completion | Q2 2031 catalogue target; confirm in SPA |
Enter your details. Your project expert will be in touch with the details.
FAQs
The brochure covers the tower concept, architecture, office collections, location, building systems and five-floor amenity programme.
Submit the registration form on this page. The gated brochure is released after successful submission.
No. The reservation form, SPA and its annexures govern the transaction.
Something not covered here? and register your enquiry. Your project expert will respond.