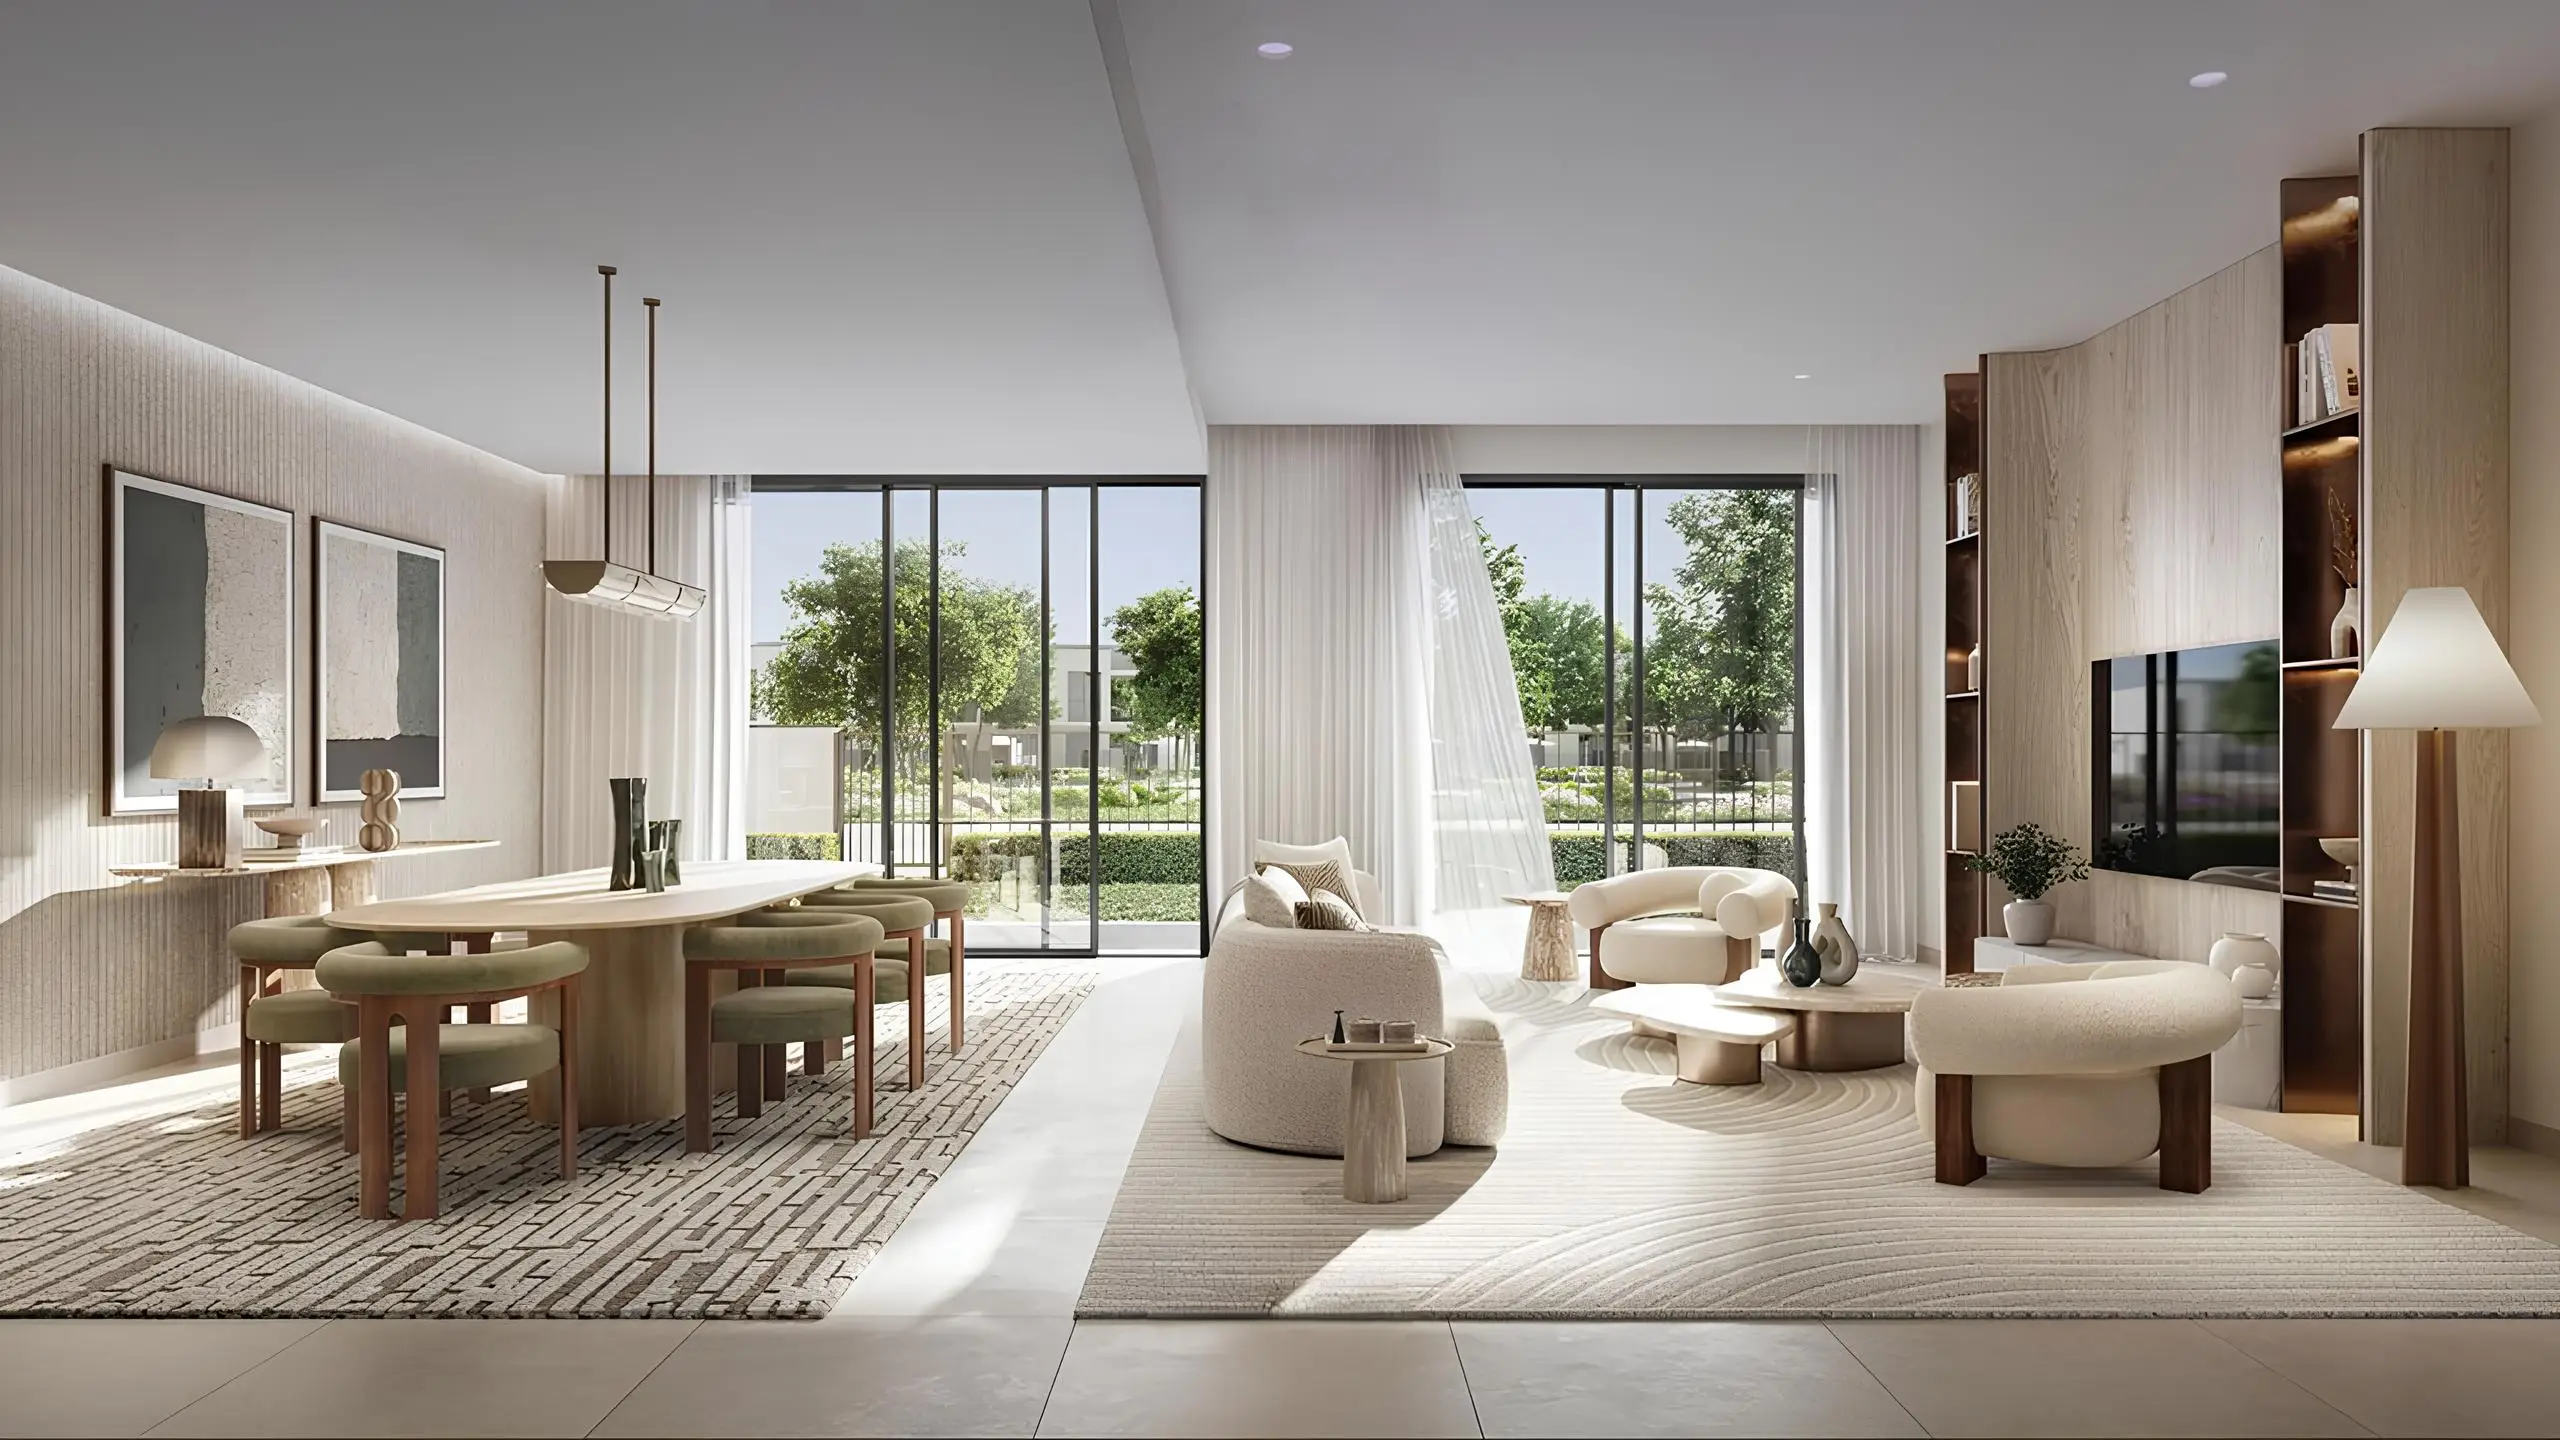
Alva at The Valley Floor Plans
Compare the released three- and four-bedroom plan sheets, room arrangement and published total areas.
| Project | Alva at The Valley |
|---|---|
| Developer | Emaar Properties |
| Community | The Valley, Dubai |
| Homes | 3 and 4 bedroom townhouses |
| Published guidance | From AED 4.38M; availability changes |
| Published sizes | Approximately 2,790.65–3,091.50 sq ft |
| Completion | Not yet published in the source catalogue |
Enter your details to receive verified project material and current availability.
Published layout areas
| 3BR TH02 suite | 2,223.18 sq ft |
| 3BR TH02 total | 2,790.65 sq ft |
| 4BR TH01 suite | 2,563.85 sq ft |
| 4BR TH01 total | 3,091.50 sq ft |
Totals include the components shown on each plan sheet. Confirm plot-specific areas and orientation in the SPA.
FAQs
Frequently Asked Questions
Which Alva floor plans are available?
Official plan sheets are available for the three-bedroom TH02 and four-bedroom TH01 townhouses.
How large is the three-bedroom townhouse?
The TH02 sheet gives a total area of approximately 2,790.65 sq ft, including suite, carport, entrance or terrace and balcony areas.
How large is the four-bedroom townhouse?
The TH01 sheet gives a total area of approximately 3,091.50 sq ft, including suite, carport, entrance or terrace and balcony areas.
Are these plans contractual?
No. Verify orientation, plot, dimensions and final areas against the unit-specific SPA annexure.
Something not covered here? and register your enquiry. Your project expert will respond.