
Equestra at Grand Polo Club and Resort Floor Plans
Review the official floor-plan pack and the current recorded four-bedroom reference layout.
| Project | Equestra at Grand Polo Club and Resort |
|---|---|
| Developer | Emaar Properties |
| Location | Grand Polo Club and Resort |
| Homes | 3- and 4-bedroom townhouses; 5-bedroom residences |
| Current recorded home | 4 bedroom resale · AED 5,250,000 |
| Current recorded size | 2,483 sq ft |
| Completion | Q3 2029 catalogue target; reconfirm with Emaar |
Enter your details to receive verified project material and current availability.
Current recorded residence
| Layout | 4 bedroom townhouse |
| Recorded size | 2,483 sq ft |
| Level | High level |
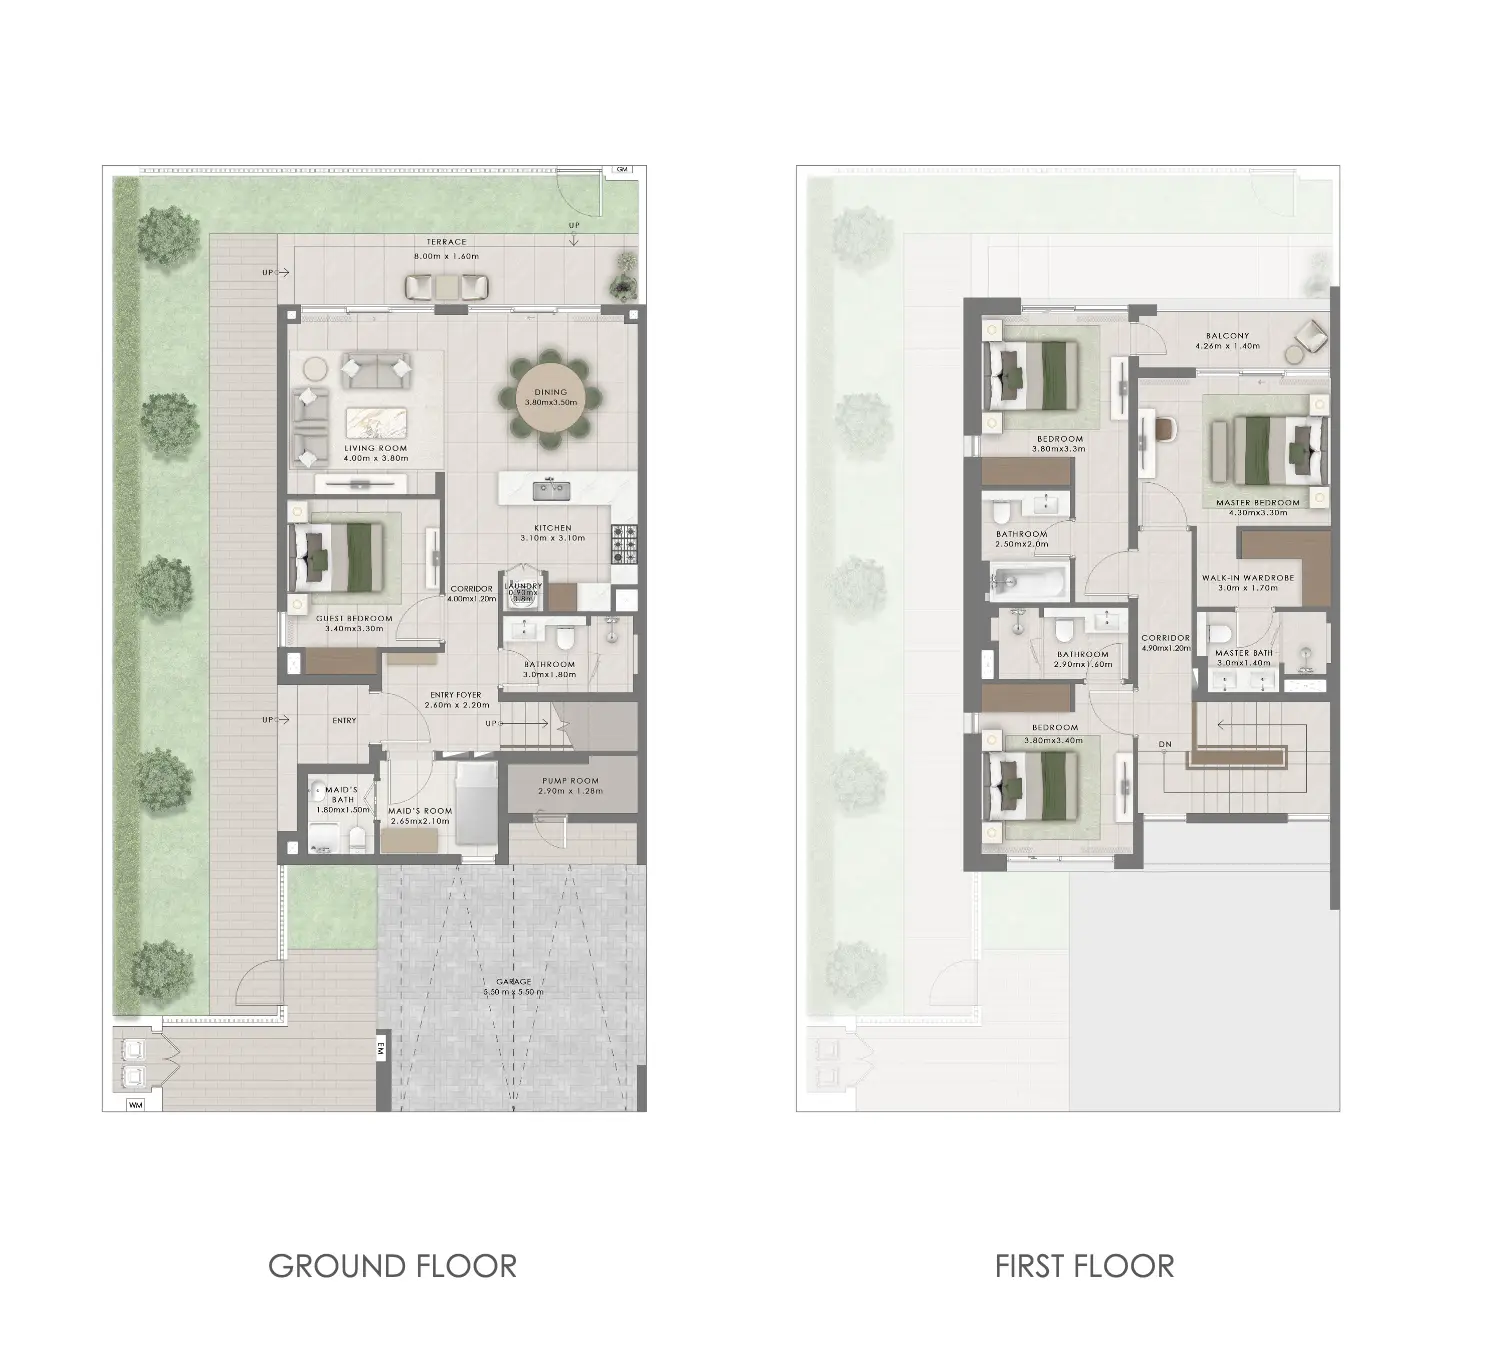
Confirm the unit type, plot area, internal area, outdoor space, parking and orientation for the selected home.
FAQs
Frequently Asked Questions
Which floor plan is currently recorded?
The available resale home is a four-bedroom townhouse measuring 2,483 sq ft.
Can I download official layouts?
Yes. Register to unlock the locally hosted official Equestra floor-plan pack.
Do layouts vary?
Yes. Confirm unit type, plot, internal area, outdoor space, parking and orientation for the selected home.
Which document controls the area?
The signed sale documents and approved unit plan govern the contractual area.
Something not covered here? and register your enquiry. Your project expert will respond.