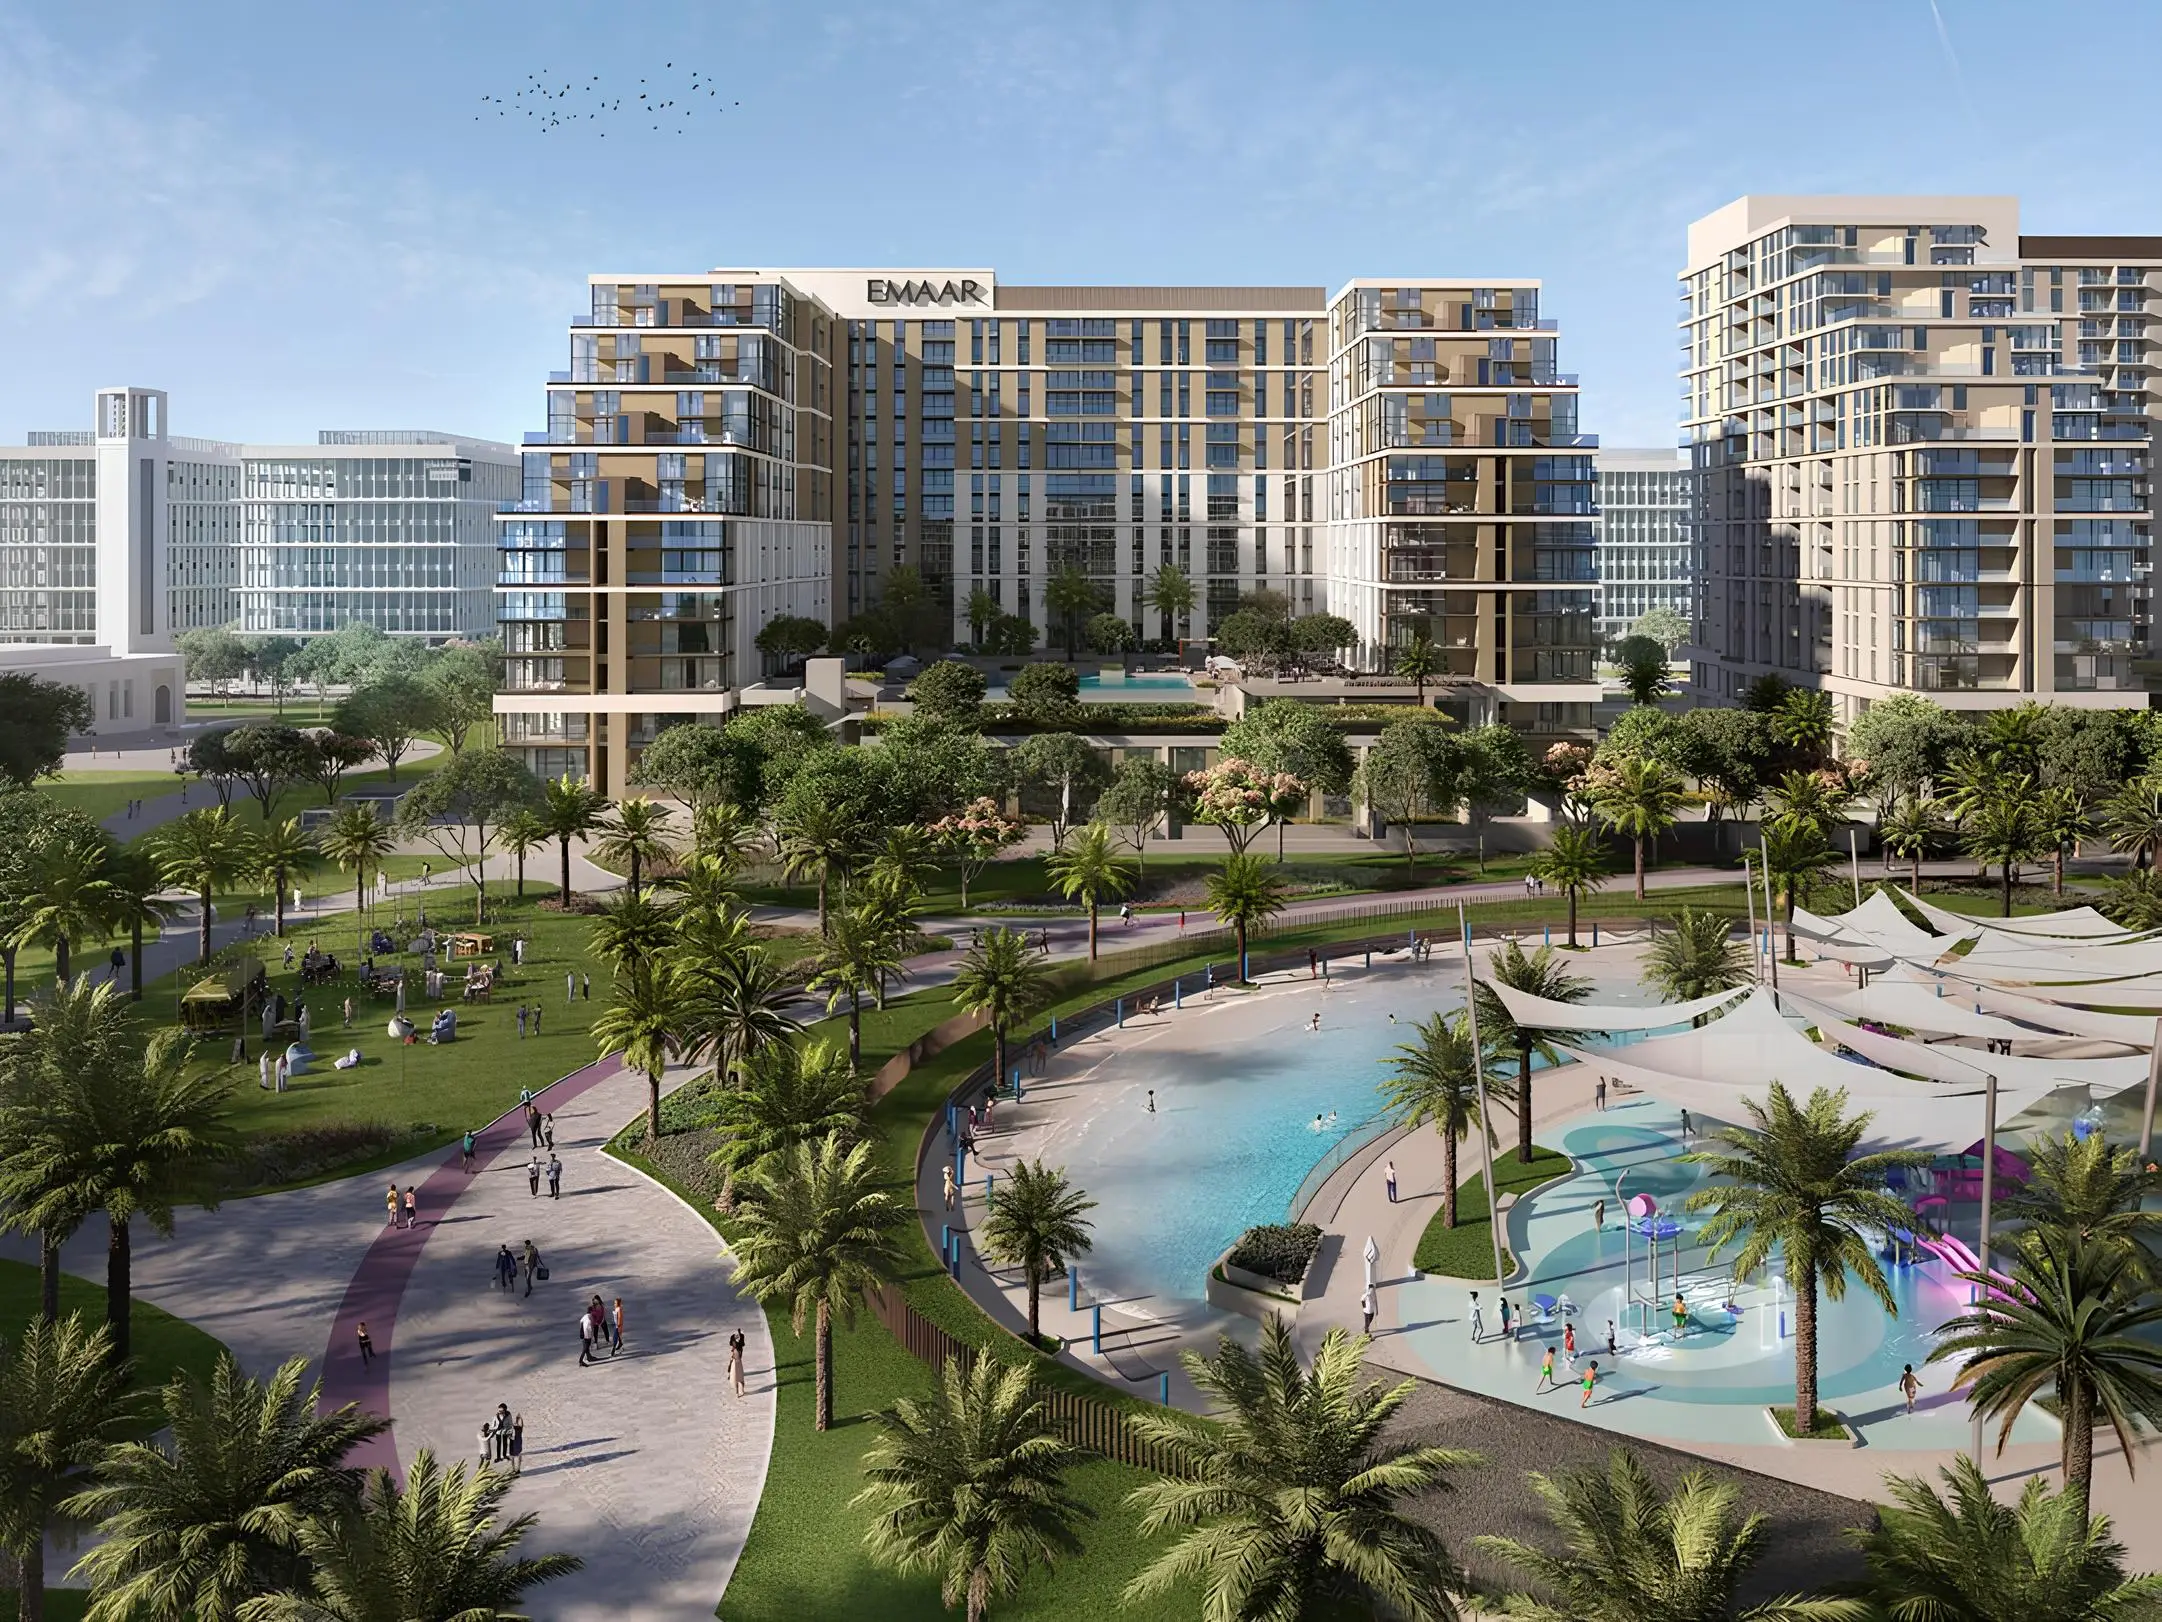
Parkside Views Floor Plans
Compare current recorded sizes, then request the unit-specific layout for the selected residence.
| Project | Parkside Views |
|---|---|
| Developer | Emaar Properties |
| Location | Dubai Hills Estate |
| Homes | 1–3 bedroom apartments, duplexes and 3-bedroom townhouses |
| Current recorded range | AED 2,656,888–2,768,888 |
| Current recorded sizes | 982–1,063 sq ft |
| Completion | Q1 2027 catalogue target; confirm in SPA |
Enter your details to receive verified project material and current availability.
Recorded residence sizes
| 1 bedroom apartments | 982–985 sq ft |
| 2 bedroom apartment | 1,063 sq ft |
Confirm the exact internal area, balcony, orientation and view for the selected home.
FAQs
Frequently Asked Questions
Which Parkside Views floor plans are available?
The official pack covers released one-, two- and three-bedroom apartments plus two-bedroom duplex townhouses.
What home sizes are currently recorded?
Current available one- and two-bedroom homes measure 982 to 1,063 sq ft.
Do layouts and views vary?
Yes. Confirm internal area, balcony, floor and Dubai Hills Park or community orientation for the selected home.
Are floor-plan areas final?
The SPA annexure and unit schedule govern final contractual areas.
Something not covered here? and register your enquiry. Your project expert will respond.