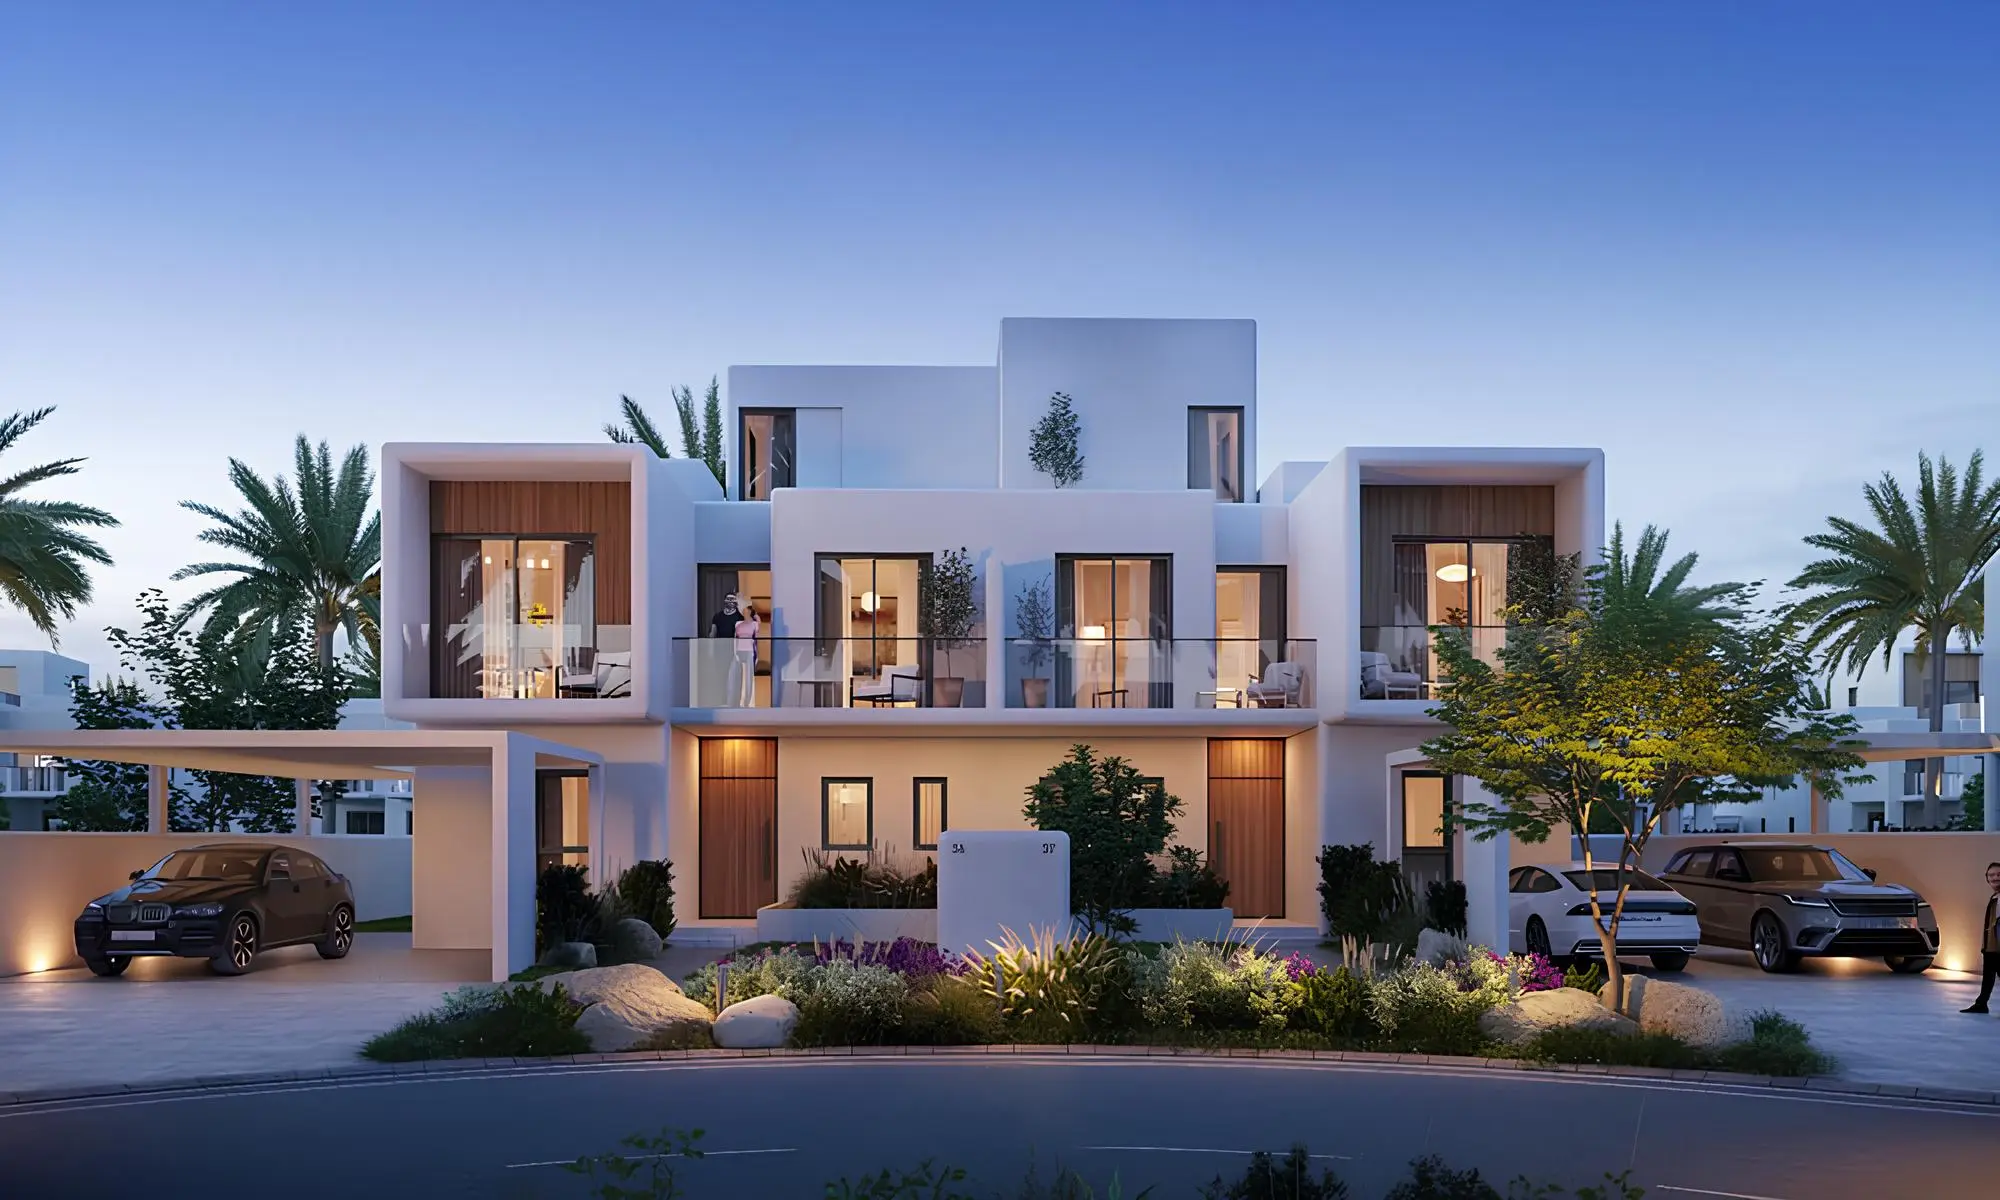
Rivana at The Valley Floor Plans
Compare the two currently recorded unit-specific villa layouts and sizes.
| Project | Rivana at The Valley |
|---|---|
| Developer | Emaar Properties |
| Location | The Valley |
| Homes | 3-, 4- and 5-bedroom twin villas |
| Current recorded range | AED 4,300,000–6,000,000 |
| Current recorded sizes | 3,552–4,505.67 sq ft |
| Completion | Q1 2027 catalogue target; confirm in SPA |
Enter your details to receive verified project material and current availability.
Recorded villa sizes
| 4 bedroom villa | 3,552 sq ft |
| 5 bedroom villa | 4,505.67 sq ft |
Confirm the exact plot, internal area, garden, parking and orientation for the selected home.
FAQs
Frequently Asked Questions
Which Rivana floor plans are available?
The page provides the two unit-specific layouts attached to the currently recorded four- and five-bedroom resale villas.
What home sizes are currently recorded?
The available four- and five-bedroom villas measure 3,552 and 4,505.67 sq ft respectively.
Do layouts and views vary?
Yes. Confirm plot, internal area, garden, parking and community orientation for the selected villa.
Are floor-plan areas final?
The title deed, SPA annexure and unit schedule govern final contractual areas.
Something not covered here? and register your enquiry. Your project expert will respond.