01
Architecture and arrival
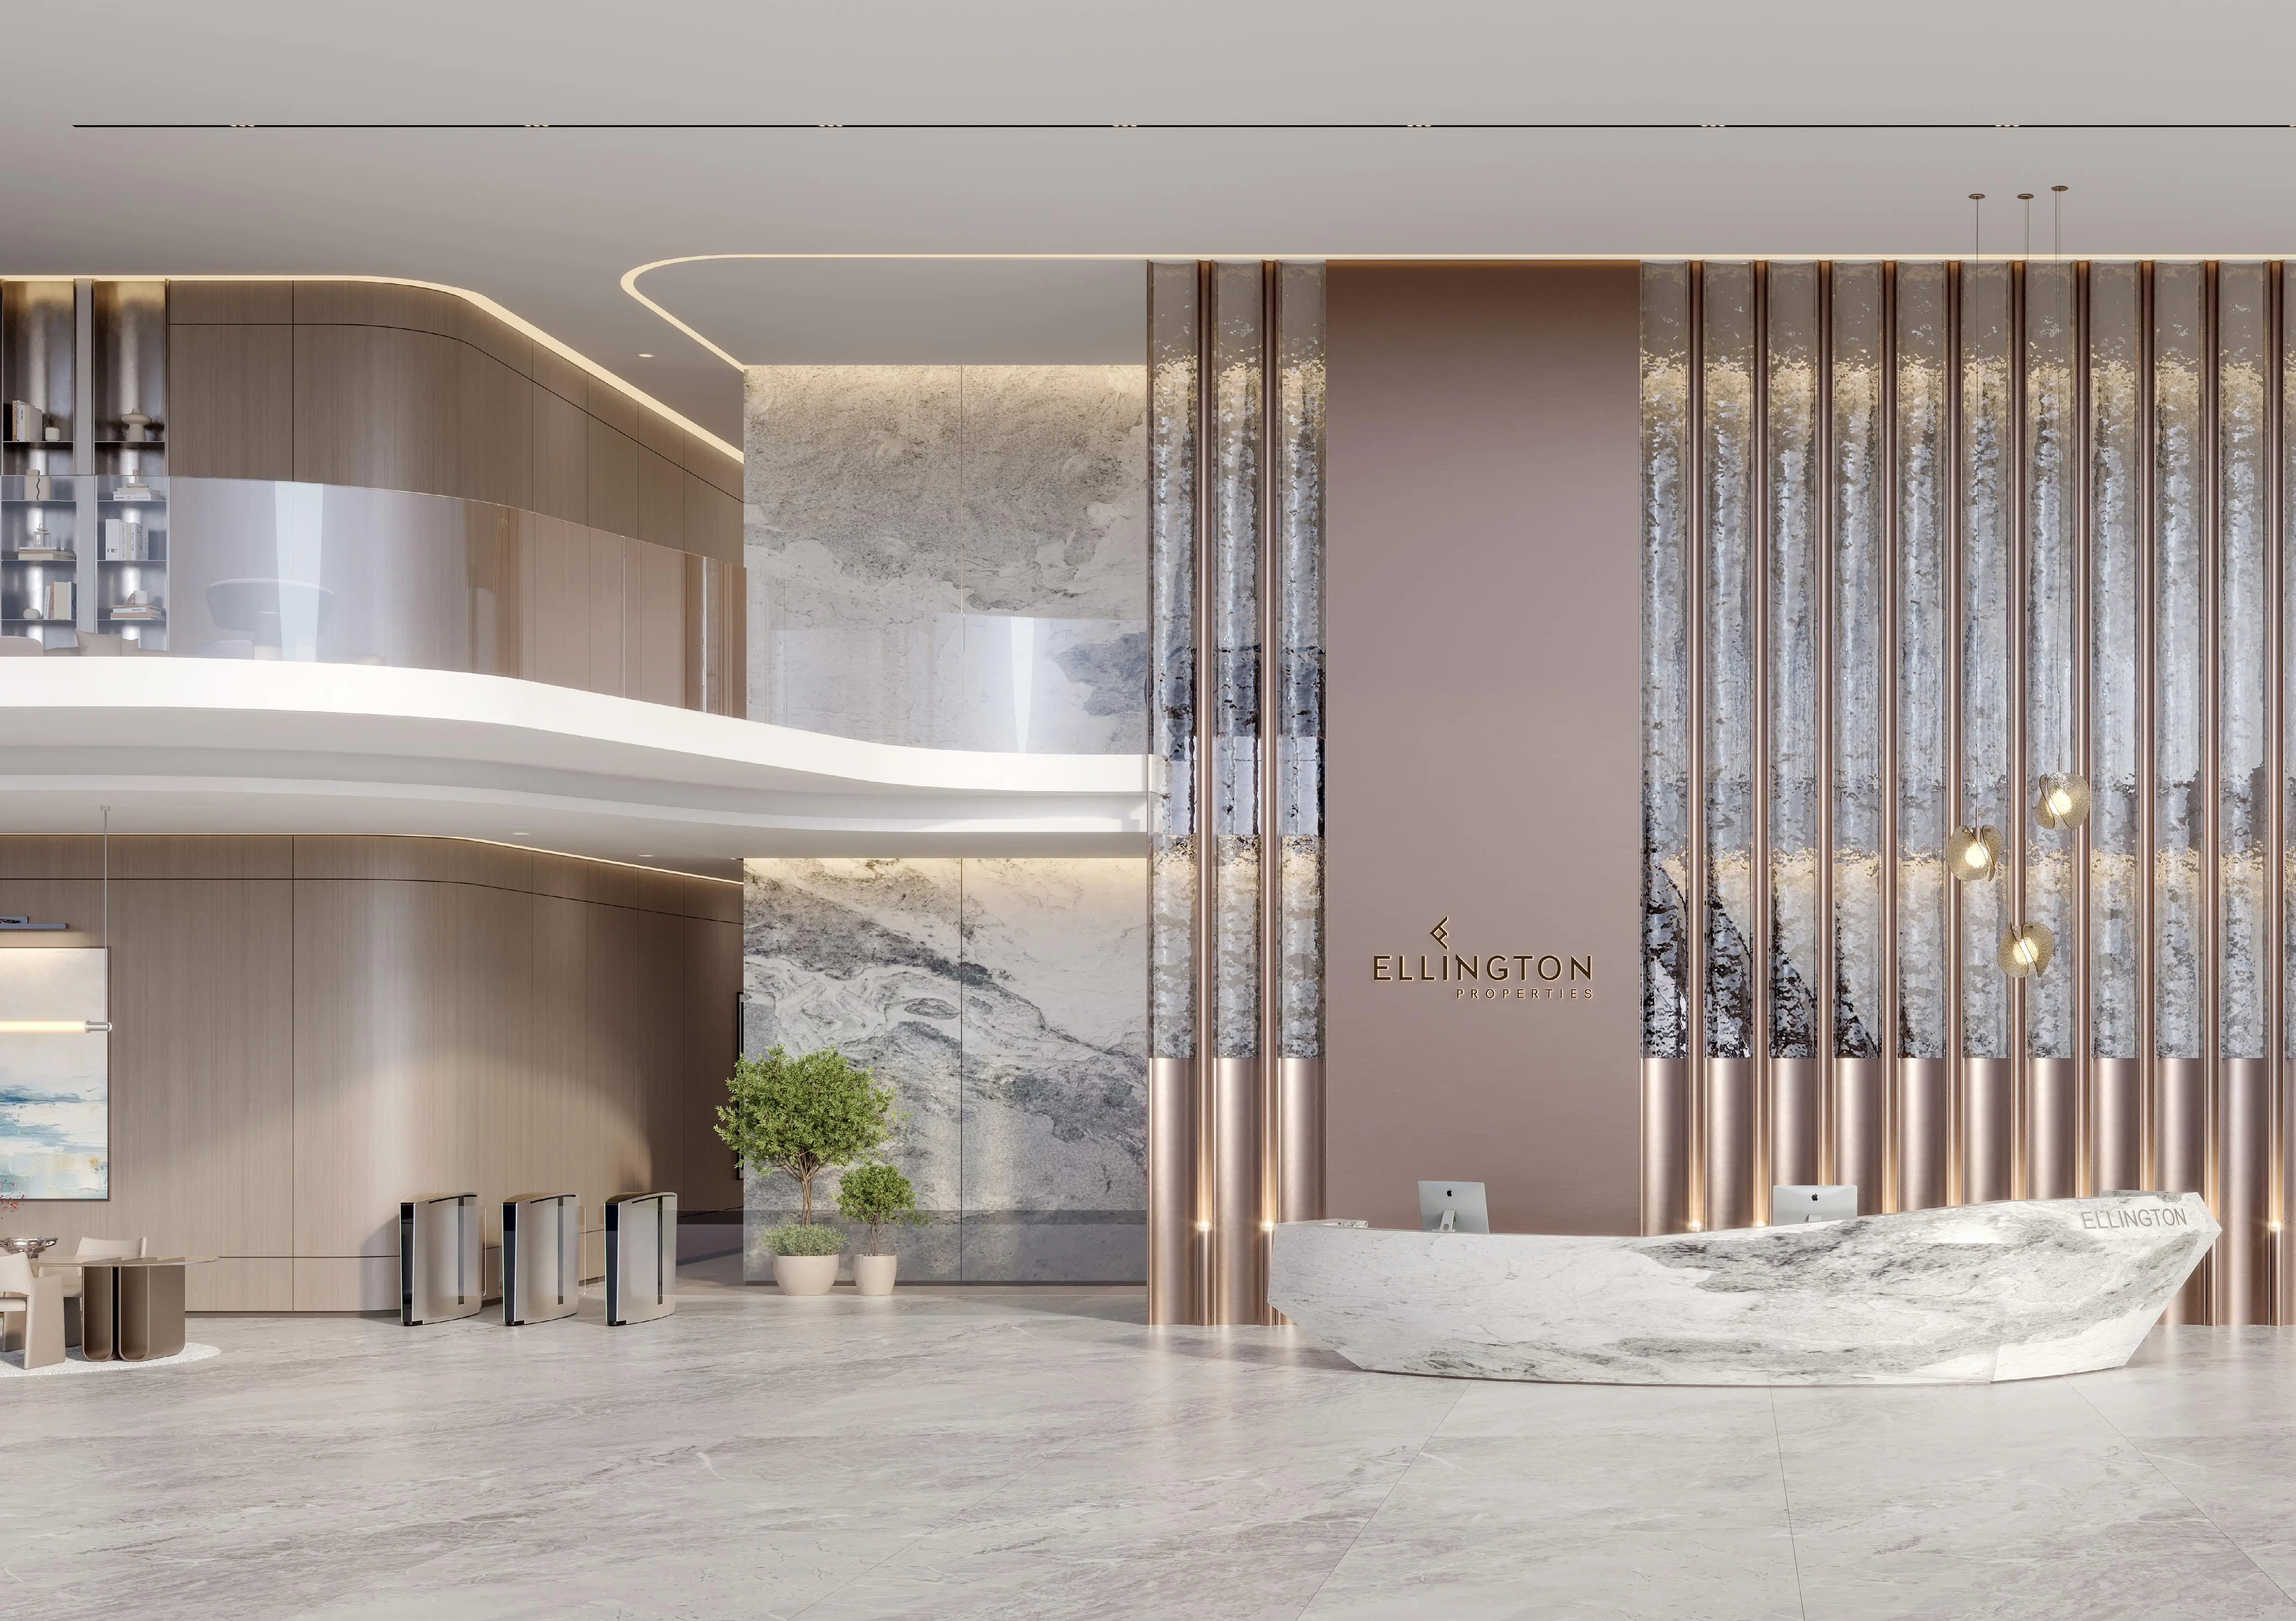
The brochure documents Berkeley Tower's sculptural façade, double-height lobby, destination-controlled lift configuration and automated parking system, with its Grade A positioning explained in detail.
Document guide
01
The brochure documents Berkeley Tower's sculptural façade, double-height lobby, destination-controlled lift configuration and automated parking system, with its Grade A positioning explained in detail.
02
It covers individual offices from approximately 1,132 sq ft through full-floor and duplex or triplex formats, including the floor-band breakdown and specification schedule.
03
It details the workplace, wellness and social programme, including co-working, focus pods, fitness studios, clubhouse, gaming lounge, vinyl lounge and terraces.
Review the architecture, office specifications, intelligent building systems and five-level amenity programme. The brochure is a marketing document; the SPA and its annexures govern any purchase.
| Project | Berkeley Tower |
|---|---|
| Developer | Ellington Properties with Al Hamra Group |
| Location | Business Bay, Dubai |
| Product | 109 Grade A offices |
| Office sizes | Approximately 1,132–22,588.71 sq ft |
| Completion | Q3 2030 catalogue target; confirm in SPA |
Enter your details. Your Berkeley Tower expert will be in touch with the details.
FAQs
The brochure covers the architectural concept, Grade A office positioning, arrival experience, building systems, office environment and five-level amenity programme.
Complete the registration form on this page. The brochure download is released after a successful submission, and an advisor can also share the latest project brief.
No. The brochure is marketing material. The reservation form, sale and purchase agreement, plan annexures and official project record govern the transaction.
Something not covered here? and register your enquiry. Your Berkeley Tower expert will respond.